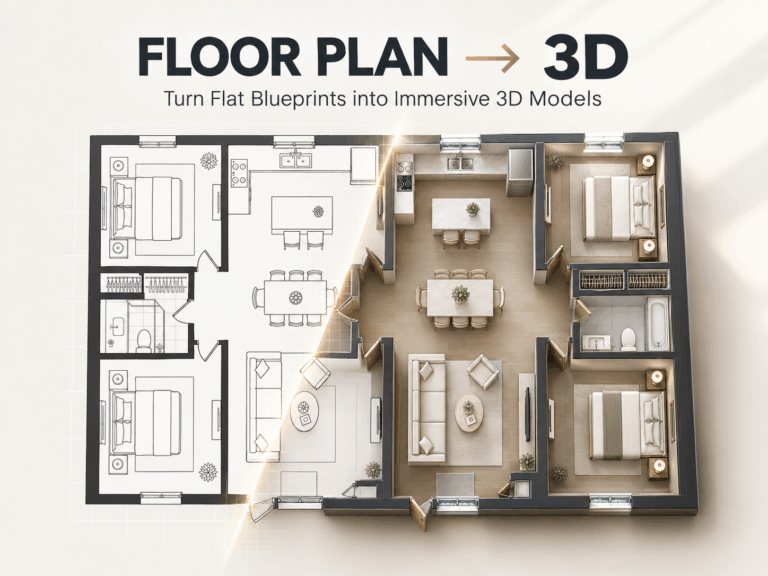
Creating an effective office floor plan sounds simple at first. You need desks, meeting rooms, a reception area, and perhaps a pantry. But once you start deciding where everything should go, the process quickly becomes more complicated.
How many workstations can the space comfortably accommodate? Should the meeting room be placed near the entrance? Where should employees go when they need a quiet place to focus? And how do you make sure the office still works if your team grows in six months?
These are the real challenges behind office space planning. A good layout is not just about making an office look professional—it needs to support the way people actually work.
Fortunately, modern AI-powered tools are making it much easier to create, test, and improve an Office Floor Plan before making expensive decisions about furniture, leases, or renovations.
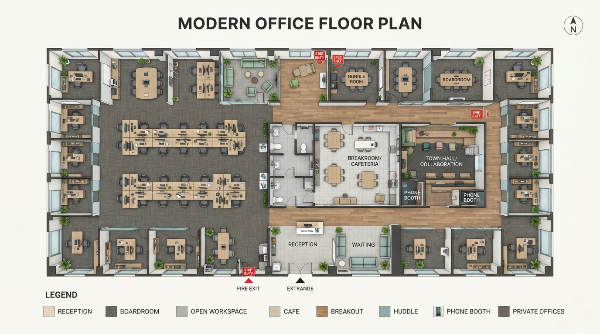
Why Creating an Office Floor Plan Is More Difficult Than It Looks
Many people begin office planning with a simple idea: place desks wherever there is enough room.
The problem is that an office is rarely just a collection of desks.
A functional workspace may need to include:
- Individual workstations
- Private offices
- Meeting rooms
- Reception areas
- Break rooms or pantries
- Storage spaces
- Collaboration zones
- Quiet or focus areas
- Walkways and circulation space
Trying to fit all these elements into a limited space can quickly become overwhelming.
The layout looks good on paper but doesn’t work in reality
One of the most common problems is creating a layout that appears efficient in a basic sketch but feels crowded once people actually start using the space.
For example, you may be able to fit 30 desks into an office. But if employees constantly need to squeeze past one another, walk across the entire office to reach a meeting room, or deal with noise from nearby collaboration areas, the layout is not truly efficient.
This is why an Office Floor Plan should consider more than square footage. Traffic flow, privacy, accessibility, and daily work habits all matter.
Traditional design software can be difficult for beginners
Professional CAD and architectural software can be powerful, but they are not always practical for someone who simply needs to explore a few office layout ideas.
Business owners and office managers often face the same problem: they know what their team needs, but they do not know how to turn those requirements into a professional-looking floor plan.
Learning complicated software just to test a few workspace ideas can take more time than the planning process itself.
Office needs can change quickly
Another challenge is that an office layout is rarely permanent.
A growing startup may need more desks within a few months. A company moving to a hybrid work model may want fewer dedicated workstations and more shared spaces. Another team might discover that its employees need more quiet areas than originally expected.
Creating a traditional layout from scratch every time something changes can slow down the entire planning process.
What Makes a Good Office Floor Plan?
There is no single Office Floor Plan that works for every company.
A creative agency, for example, may prioritize open collaboration spaces. A financial company may need more private offices and meeting rooms. A technology startup may prefer flexible workstations that can accommodate a growing team.
However, most successful office layouts share several important characteristics.
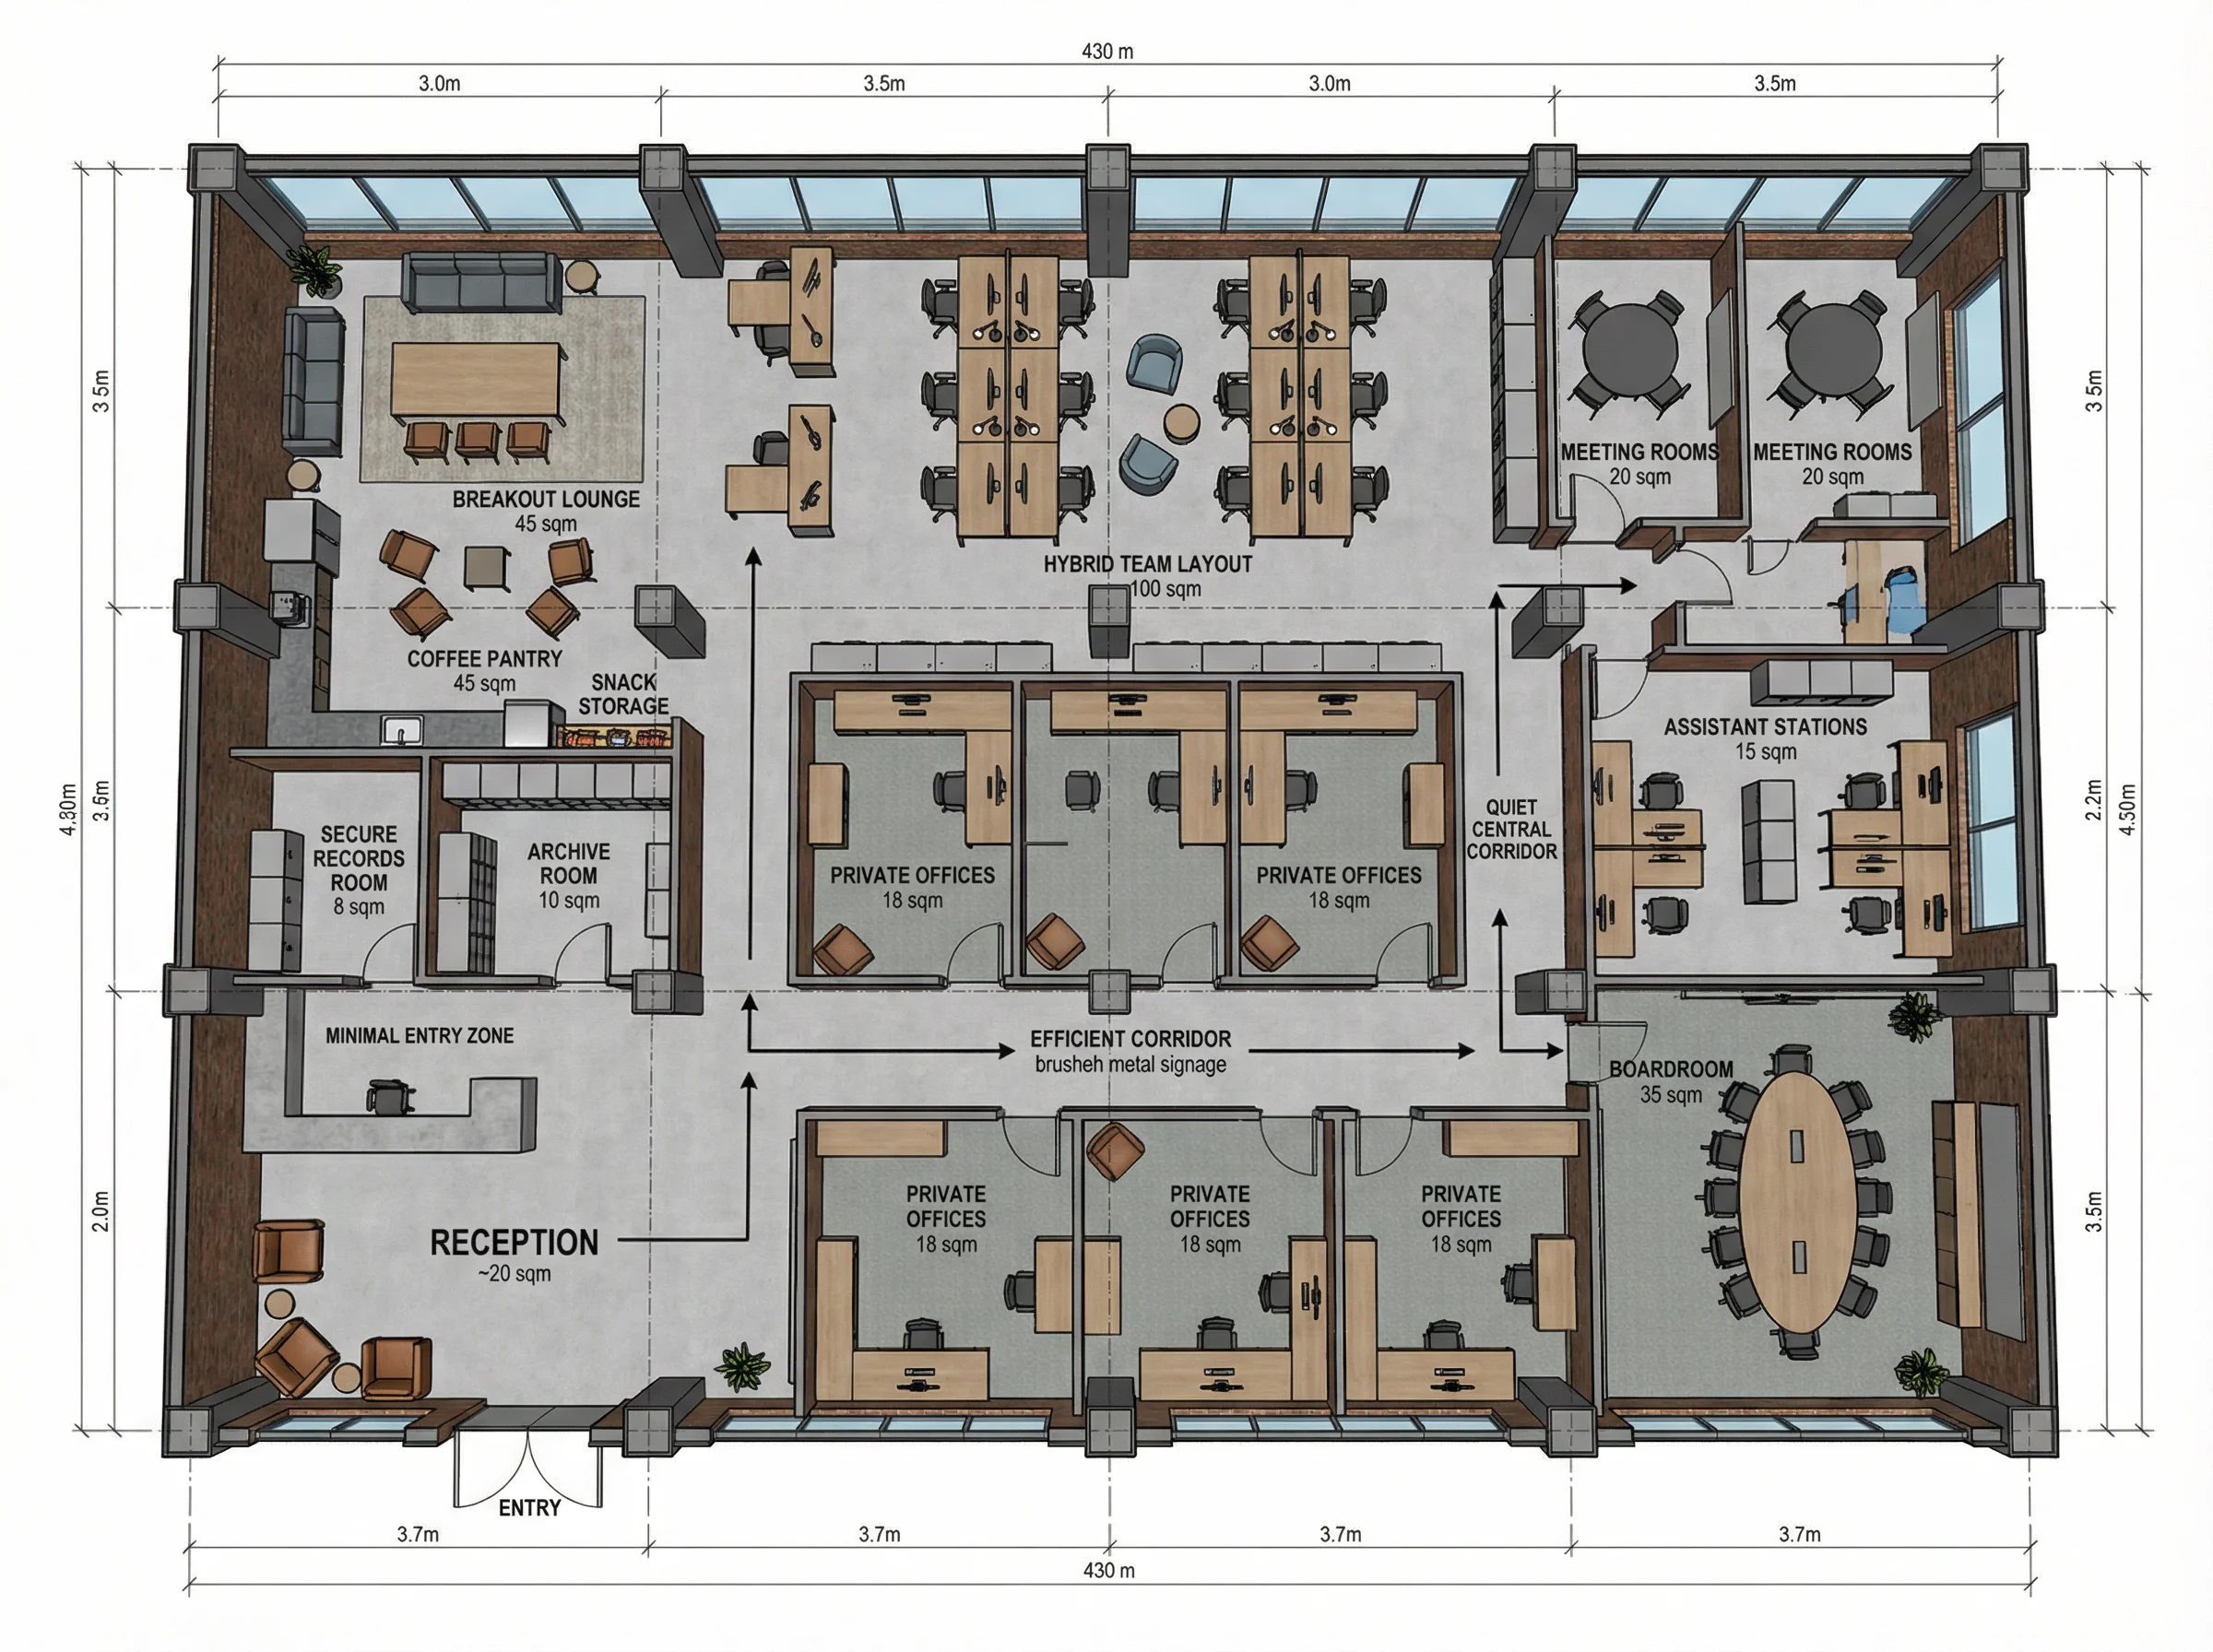
1. Efficient use of available space
The goal is not necessarily to fit as many desks as possible into the building.
Instead, the goal should be to use the available square footage in a way that supports productivity and comfort.
Before designing your Office Floor Plan, think about how many people will use the space and what types of rooms they actually need.
A small company may only need one meeting room and an open workspace. A larger organization may require several meeting rooms, executive offices, collaboration areas, and employee amenities.
2. Clear traffic flow
Imagine employees arriving at the office in the morning.
Can visitors easily find the reception area? Can employees move between their desks, meeting rooms, and common spaces without constantly interrupting others?
Poor traffic flow is one of those problems that may not be obvious in a simple drawing. It often becomes noticeable only after the office is already furnished.
Planning walkways and functional zones early can help prevent these issues.
3. A balance between collaboration and privacy
Open-plan offices can encourage communication, but they can also become noisy and distracting.
On the other hand, an office filled entirely with private rooms may limit spontaneous collaboration.
A modern Office Floor Plan often needs to balance these two needs. Open workstations can support teamwork, while meeting rooms, phone booths, and focus zones provide spaces for private conversations and concentrated work.
4. Flexibility for future changes
Businesses change, and office layouts should be able to adapt.
Instead of designing every part of the office around a fixed number of employees, consider flexible furniture arrangements and multipurpose spaces.
For example, a collaboration area could potentially become additional workstation space as the company grows.
Common Types of Office Floor Plans
Different businesses require different approaches to workspace design.
Open Office Floor Plan
An open office layout typically places multiple employees in a shared workspace with fewer physical barriers.
This type of layout can work well for startups, creative teams, and companies that prioritize communication.
However, it is important to include quiet areas or private rooms to prevent excessive noise.
Executive Office Floor Plan
Executive office layouts usually include private offices, meeting rooms, and a reception area.
Privacy and professionalism are often more important in this type of workspace, especially for companies that regularly meet with clients or partners.
Small Office Floor Plan
A small office requires careful planning because every square foot matters.
The biggest challenge is often deciding which spaces are truly necessary. Instead of adding a separate room for every function, a small business may benefit from flexible or multipurpose areas.
Corporate Office Floor Plan
Large companies often require more complex layouts.
A corporate office may include multiple departments, conference rooms, executive spaces, break areas, and large numbers of workstations.
Because there are more variables to consider, comparing multiple layout options before finalizing a design can be particularly useful.
Hybrid Office Layout
Hybrid work has changed how many companies think about office space.
If employees only come into the office a few days per week, assigning a permanent desk to every employee may not be the most efficient use of space.
A hybrid Office Floor Plan might include shared desks, hot-desking areas, collaboration spaces, and additional meeting rooms.
A Simpler Way to Create an Office Floor Plan with AI
One of the biggest frustrations in office planning is translating a list of requirements into an actual visual layout.
You may know that you need:
- Space for 24 employees
- A reception area
- Two meeting rooms
- A pantry
- Several quiet work areas
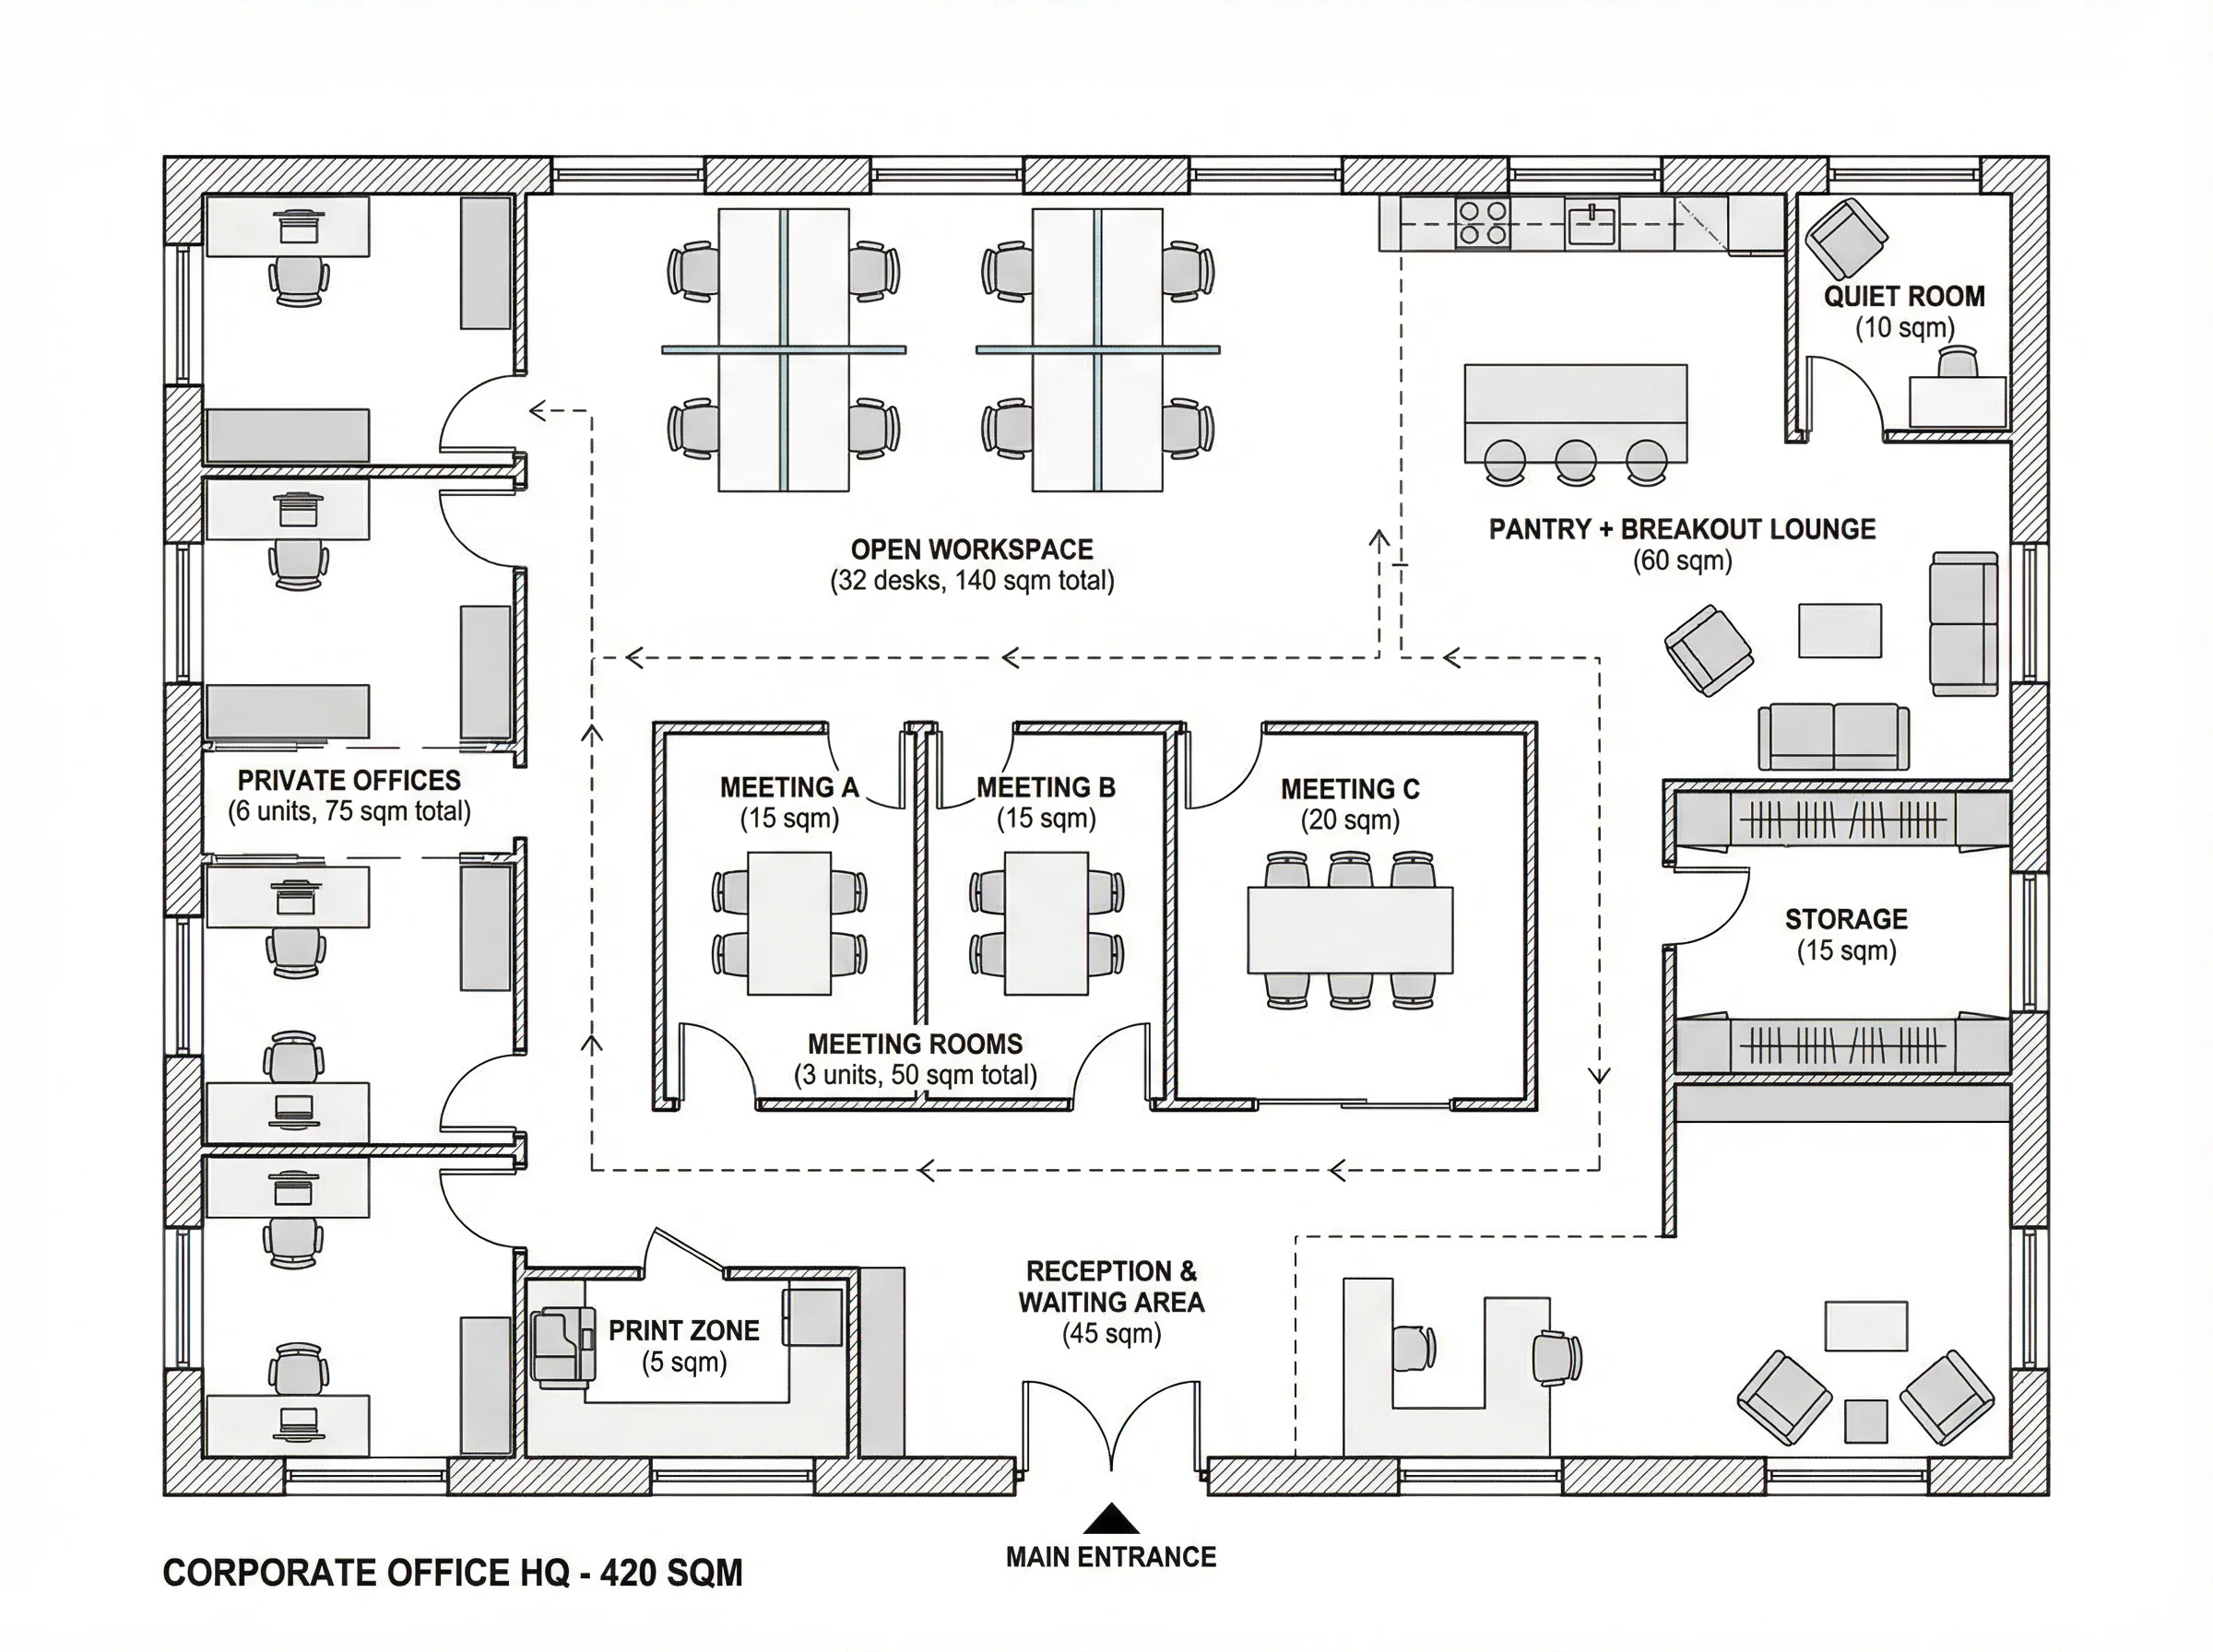
But turning that information into a floor plan usually requires design skills or professional assistance.
This is where AI-based planning tools can make the process easier.
For example, AIAI.com provides an AI-powered Office Floor Plan tool that allows users to describe their workspace requirements in plain language and generate layout ideas. Users can also start with different office plan templates and customize elements such as walls, furniture, doors, windows, and dimensions. The platform supports both 2D and 3D visualization, making it easier to review how a workspace might function before making physical changes.
Instead of immediately committing to one design, you can use AI to explore several possible directions.
For instance, you could enter a prompt such as:
“Modern office layout for 25 employees with open workstations, two meeting rooms, a reception area, a pantry, and quiet focus zones.”
The generated layout can then serve as a starting point rather than a final design.
How to Create an Office Floor Plan in 3 Steps
Step 1: List your actual workspace requirements
Before thinking about design styles or furniture, start with practical questions.
How many employees will use the office?
How many people need private offices?
How often does your team hold meetings?
Will clients regularly visit the workplace?
Do employees need quiet areas for focused work?
The more clearly you define these needs, the easier it becomes to create a useful Office Floor Plan.
Step 2: Generate and compare different layout ideas
One layout is not always enough.
For example, you may discover that moving the meeting rooms closer to the entrance improves privacy. Or you may find that replacing several fixed desks with flexible workstations creates more space for collaboration.
The ability to compare multiple options is particularly valuable because office planning often involves compromises.
You may want more desks but also need wider walkways. You may want an open workspace but also need more private areas.
Seeing different layouts can make these decisions easier.
Step 3: Customize the layout and review it visually
Once you have chosen a general direction, start refining the details.
Adjust room sizes, move furniture, and consider how people will move through the office during a typical day.
If possible, reviewing the design in both 2D and 3D can help you identify potential problems that are not obvious in a flat drawing.
AIAI.com’s Office Floor Plan workflow, for example, allows users to generate a concept, review layout options, customize the design, and export the finished plan for sharing or further planning.
Mistakes to Avoid When Designing an Office Floor Plan
Trying to maximize the number of desks
More desks do not automatically mean a better office.
If employees have no room to move comfortably or lack access to suitable meeting and collaboration spaces, a densely packed layout may ultimately reduce productivity.
Ignoring noise levels
Noise is a major issue in many open offices.
Consider placing collaboration zones away from focus areas and providing enclosed spaces for phone calls or meetings.
Forgetting about storage and support spaces
Printers, office supplies, cleaning equipment, and personal belongings all need somewhere to go.
These spaces may seem unimportant during the initial planning stage, but forgetting them can create clutter later.
Designing only for today’s team
An office may work perfectly for a team of 15 today but become inefficient when the company grows to 25 employees.
Whenever possible, leave room for future adjustments.
Who Can Benefit from an AI Office Floor Plan Tool?
AI-powered planning tools can be useful for a wide range of users.
Business owners and startups can test office layouts before signing a lease or investing in renovations.
Office managers can explore new layouts when teams expand or working arrangements change.
Interior designers can quickly create early-stage concepts before spending more time on detailed design work.
Facility planners can compare multiple workspace configurations and communicate ideas more clearly to stakeholders.
According to the features described by AIAI.com’s Office Floor Plan tool, users can create layouts from text prompts, customize plans with an editor, switch between 2D and 3D views, and export their work in formats such as PNG, PDF, or SVG.
Final Thoughts
A well-designed office floor plan is about more than arranging desks and meeting rooms. It should reflect how a team communicates, focuses, collaborates, and grows.
The challenge is that finding the right layout often involves a lot of trial and error. Traditional planning methods can require design skills, expensive software, or repeated revisions before everyone agrees on a solution.
AI tools offer a more accessible way to begin the process.
By turning simple workspace requirements into visual layout options, tools such as AIAI.com can help business owners, office managers, and designers explore ideas more quickly. The ability to generate, customize, and visualize different office layouts makes it easier to identify potential problems before furniture is moved or construction begins.
The best Office Floor Plan is not necessarily the one with the most desks or the most impressive appearance. It is the one that makes the space work better for the people who use it every day.
Frequently Asked Questions
What is an Office Floor Plan?
An Office Floor Plan is a visual layout showing how different areas of an office are arranged. It can include workstations, private offices, meeting rooms, reception areas, break rooms, furniture, doors, and other workspace elements.
How do I create an Office Floor Plan without design experience?
You can start by listing your workspace requirements and using an office planning tool or template. AI-powered tools can also help generate layout ideas from text descriptions, giving beginners a visual starting point.
What should be included in an Office Floor Plan?
The answer depends on the business, but common elements include employee workstations, meeting rooms, reception areas, storage, break spaces, and walkways. Some offices may also require private offices, focus zones, or hot-desking areas.
Can I use AI to create an Office Floor Plan?
Yes. AI-powered planning tools can generate office layout concepts based on requirements such as team size, required rooms, and preferred workspace features. The generated design can then be reviewed and customized.
Why should I create an Office Floor Plan before renovating?
Planning the layout beforehand allows you to identify potential space, traffic flow, and functionality problems before spending money on construction or furniture. It also makes it easier to compare different design ideas before committing to one.
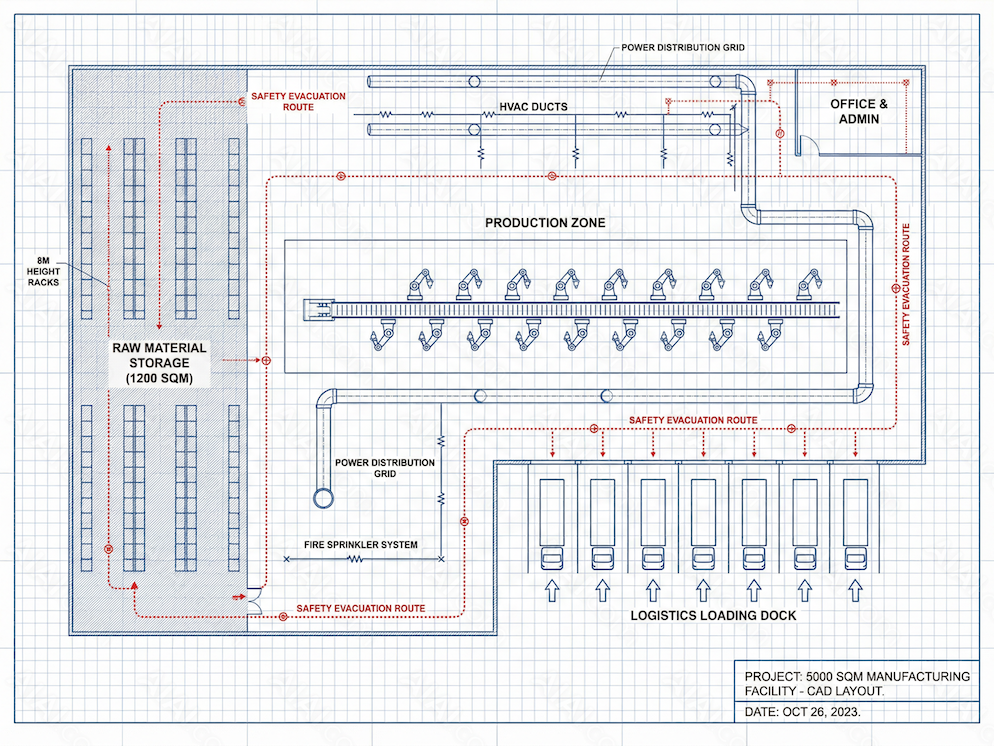
Discover how an AI CAD Drawing Generator helps engineers, architects, and designers create accurate CAD drawings faster. Learn benefits, workflows, Read more

Discover Nana Banana Pro, the ultimate AI beard removal tool. Effortlessly create realistic clean-shaven photos with natural skin texture and Read more

Transform your photos using Nano Banana Pro’s AI clown filter. This guide covers Image-to-Image, 4K resolution, and precise text commands Read more

Want to see your favorite book couples move? Here is how an AI French kiss generator can turn static character Read more