Best AI Pencil Drawing Generator: Create Realistic Pencil Sketches with AI
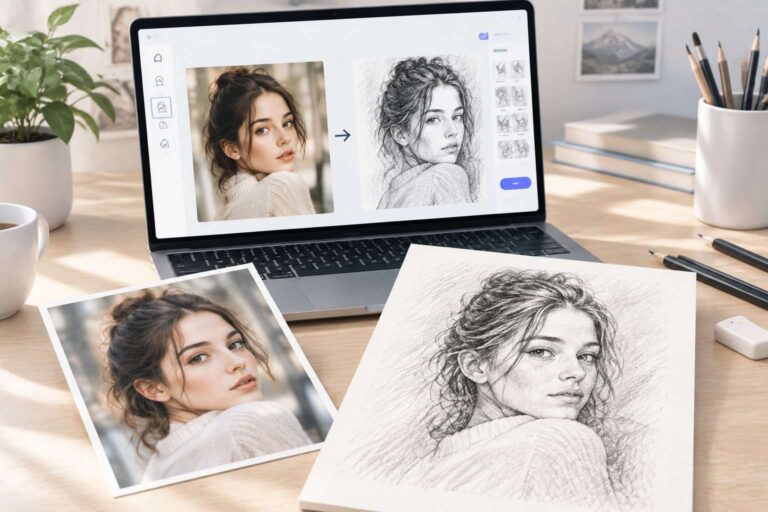
I’ve always liked the look of traditional pencil drawings. A simple graphite sketch can make a portrait feel personal, while a few rough lines can turn an ordinary photo into something that looks like it belongs in a sketchbook. The…