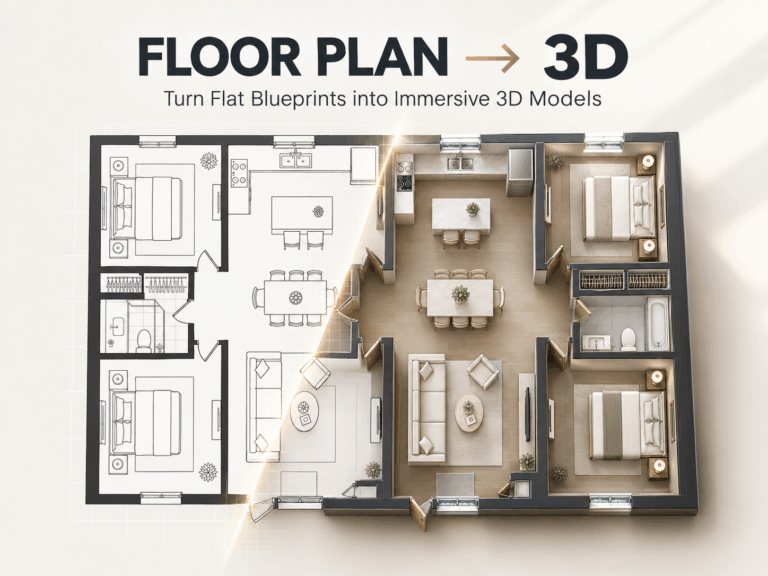
A few weeks ago, I found myself in a situation every designer knows too well: it was 11:30 PM on a Friday, my third cup of coffee had gone cold, and I was staring at a client’s blurry photo of a restaurant layout sketched on a crinkled paper napkin. There I was, dragging polyline after polyline in AutoCAD, manually squinting at the screen to eyeball wall thicknesses and recalculate square footage for the tenth time that week.
If you spend any part of your week drafting, modeling, or dealing with floor plans, you know that dull wrist cramp and mental fatigue.
The early drafting phase—turning a rough concept into a structured, readable drawing—eats up an absurd amount of billable time. That frustration sent me on a mission to find a reliable ai cad drawing generator free of paywalls, impossible learning curves, or bloated 15GB desktop installers.
Over the past month, I tested nearly every web app, prompt-to-model engine, and sketch converter I could get my hands on. Some were surprisingly smart; others produced nothing but scrambled lines.
Here is my honest, hands-on breakdown of the best free ai cad drawing generator options worth your time in 2026, including the browser tool that has quietly become my daily shortcut.
What Exactly is an AI CAD Drawing Generator?
Before we look at the tools, let’s clear up what an automated CAD tool actually does.
An AI CAD drawing generator is not Midjourney or DALL-E. If you ask a generic image generator for an “architectural floor plan,” it will hand you a pretty illustration with melting walls, stairs that lead into ceilings, and alien gibberish where the numbers should be.
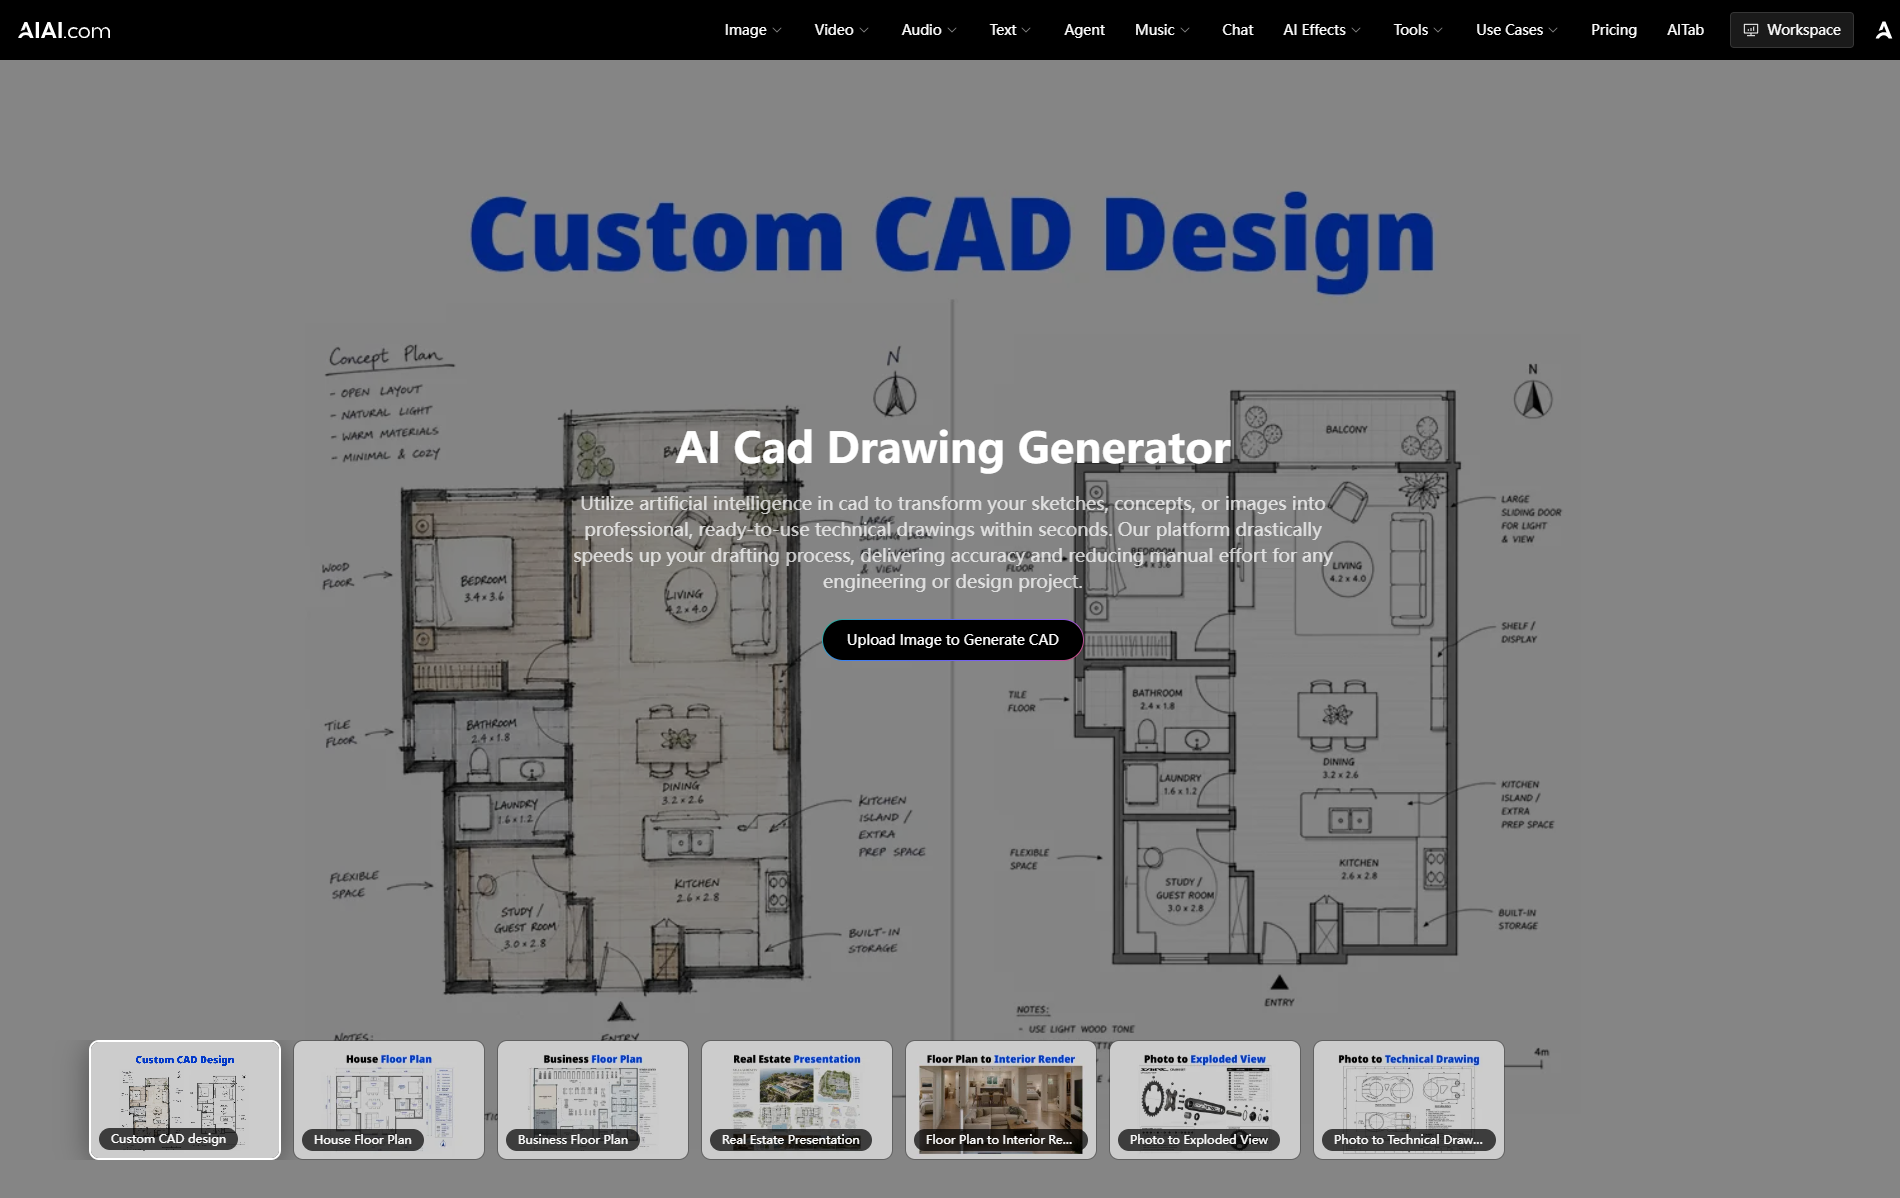
A dedicated CAD generator is built around structural geometry. It takes raw inputs—like a rough line sketch, a site photo, or descriptive text—and maps them against real drafting standards: consistent wall thicknesses, door swing arcs, dimension lines, and component legends.
How the Core Drafting Pipeline Works:
1. Input → Upload a phone photo of a sketch, a photo of a physical part, or type a layout prompt.2. Processing → The engine cleans noisy edges, aligns geometry to standard scales, and establishes spatial logic.3. Output → You receive a structured 2D architectural blueprint, an exploded assembly diagram, or a multi-view technical drawing.
When evaluating an ai cad drawing generator free platform, you aren’t asking the AI to “make art.” You are asking it to handle the tedious, repetitive grunt work of turning raw visual concepts into organized engineering diagrams.
The Skepticism: Why Engineers Hate Pure “Text-to-CAD”
If you spend time on forums like r/CAD, you will notice experienced engineers roll their eyes whenever someone mentions AI.
Not long ago, I saw an engineer post a comment that stuck with me:
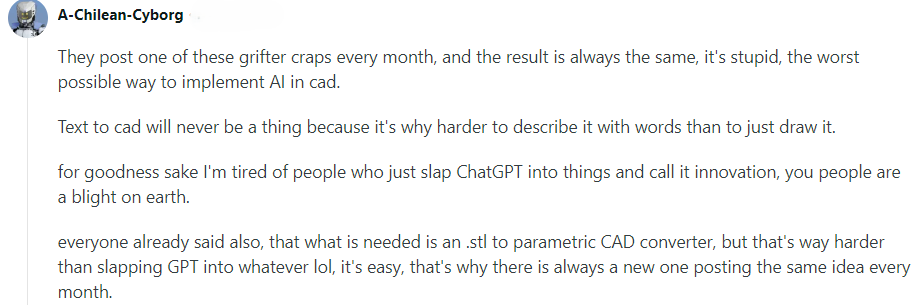
I completely agreed with that point.
Trying to type a 500-word paragraph to describe the exact chamfer, bolt spacing, and mounting angle of an aluminum bicycle stem is exhausting. You could sketch it by hand on a notepad in twenty seconds.
Where AI genuinely shines is not in replacing your pencil—it is in vectorizing, scaling, and structuring what you have already conceived. Tools focusing solely on text prompts often struggle, while tools that bridge visual sketches with CAD logic save hours of manual redrawing.
Key Features to Look for in a Free AI CAD Tool
When picking an automated CAD platform, keep an eye out for these essential capabilities:
- Dual Visual & Text Flexibility: The tool should comfortably handle both a text to cad ai generator free prompt workflow and an image to cad ai generator free sketch-upload workflow (handling JPGs, PNGs, or quick phone photos).
- Specialized Drafting Presets: Generic outputs fail on real jobs. You need dedicated modes for house layouts, commercial spaces, and mechanical assemblies.
- Readable Engineering Callouts: Generated plans must feature standard room tags, area schedules (
𝑚2m2/sq ft), or Bill of Materials (BOM) callouts. - Zero-Setup Cloud Access: You want a web-based tool that works immediately in your browser without requiring Python scripts or heavy installations.
1. AIAI.com — The Best Free Online AI CAD Drawing Generator
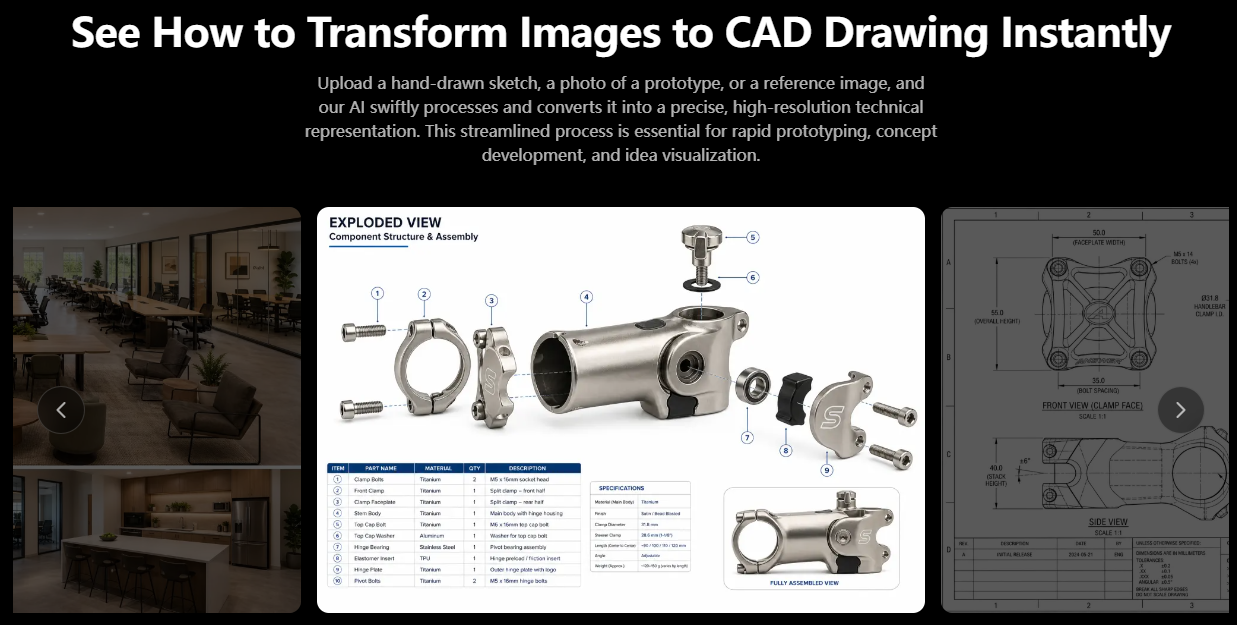
If you want a tool that turns rough doodles into clean, presentation-ready drawings without making you jump through technical hoops, the AIAI.com AI CAD Drawing Generator is currently the most versatile platform available.
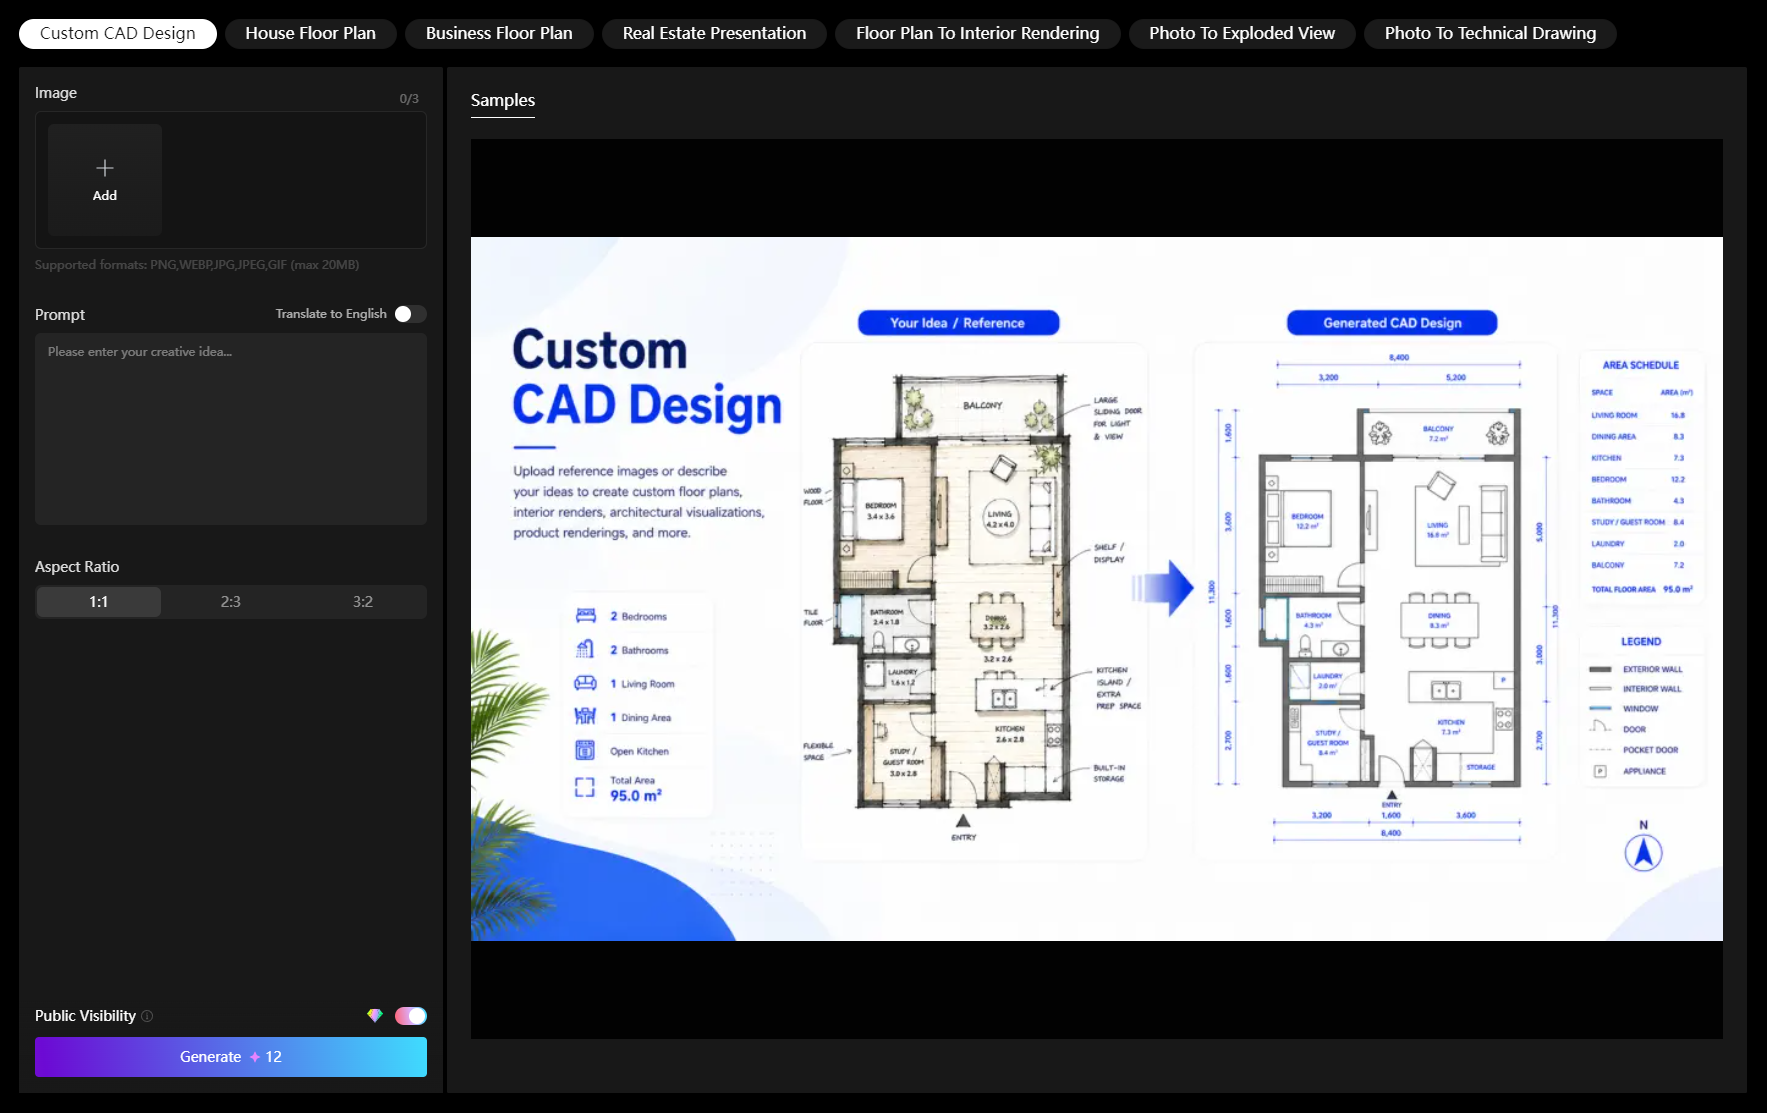
What won me over was its modular design. Instead of giving you an ambiguous text box and guessing what you want, AIAI.com provides dedicated presets tailored to specific drafting tasks:
- Architectural & Floor Plans:
- House Floor Plan: Converts simple pencil lines into clean residential blueprints complete with door swings, fixture placements, and an automated Area Schedule on the side.
- Business Floor Plan: Configured for commercial zoning, office desks, meeting rooms, and customer circulation pathways.
- Custom CAD Design: A flexible workspace for general technical drafts and structural diagrams.
- Real Estate & 3D Visualization:
- Real Estate Presentation: Automatically arranges master site layouts, building elevations, and material notes onto a polished presentation sheet.
- Floor Plan to Interior Rendering: Takes your flat 2D layout and instantly builds a styled, photorealistic 3D interior render to show clients how the finished space will look.
- Industrial & Mechanical Components:
- Photo to Exploded View: Upload a photo of an assembled physical part (like a stem, bracket, or valve) and the tool generates an exploded parts diagram with numbered callout tags and material tables.
- Photo to Technical Drawing: Converts photos of physical parts into clean orthographic projections (front, top, and side views).
My Real-World Test on AIAI.com:
To see if it was actually practical, I grabbed a scrap piece of printer paper, drew a quick two-bedroom apartment layout with a black pen, snapped a photo with my phone, and uploaded it to AIAI.com under the House Floor Plan preset.
About 15 seconds later, it gave me back a straight-line architectural drawing with proper wall fills, clear window openings, and an organized area breakdown table listing the living room, kitchen, and balcony measurements. It was not just a cleaned-up sketch; it was a layout I could comfortably share with a homeowner in an initial consultation.
Step-by-Step: How to Draft Your First Blueprint on AIAI.com
Getting a clean drawing takes less than two minutes:
- Step 1: Upload Your Sketch or Type Your Concept
Head to the AIAI.com CAD Drawing tool. You can drop in up to 3 reference images (PNG, JPG, WEBP, or GIF up to 20MB) or type a descriptive text prompt. - Step 2: Pick Your Style & Aspect Ratio
Select your preset (like House Floor Plan, Photo to Exploded View, or Custom CAD Design) and set your aspect ratio (1:1 square, 2:3 portrait, or 3:2 landscape). - Step 3: Generate and Export
Hit Generate. Once your drawing renders, run your free ai cad drawing generator download to save the clean high-resolution blueprint directly to your workstation.
2. Other Specialized AI CAD Tools Worth Considering
While AIAI.com is my primary recommendation for visual drafting and architectural floor plans, a few other platforms serve distinct technical niches:
Zoo.dev (For Code-Driven Parametric Modeling)
- Best For: Programmers and parametric engineers.
- How it works: Zoo translates text prompts into programmatic CAD code (KCL) and outputs solid STEP and glTF files.
- My take: Brilliant if you understand code-driven parametric modeling, but it is not built for turning a paper napkin sketch into a residential floor plan.
SmartDraw AI (For Diagrammatic Office Layouts)
- Best For: Basic 2D office layouts and simple facility diagrams.
- How it works: Combines extensive vector shape libraries with AI-assisted layout alignment.
- My take: Very handy for quick office seating charts and flowcharts, though it lacks mechanical exploded views and photo-to-drawing capabilities.
Feature Comparison: Free AI CAD Tools at a Glance
| Feature / Metric | AIAI.com | Zoo.dev | SmartDraw AI |
|---|---|---|---|
| Primary Method | Image/Sketch-to-CAD + Text Prompts | Text-to-Parametric Code | Template & Vector Assist |
| Floor Plans & Area Tables | Yes (Built-in Area Schedules) | No | Basic Diagramming |
| Mechanical Exploded Views | Yes (Photo to Exploded View) | No (Focuses on 3D Solids) | No |
| Installation | 100% Browser-Based | Browser & API | 100% Browser-Based |
| Learning Curve | Zero (Instant visual interface) | Steep (Requires coding logic) | Very Low |
| Privacy & Security | Private Cloud Workspace | Cloud API Workspace | Standard Cloud |
Real-World Use Cases: Where AI CAD Generation Saves You Hours
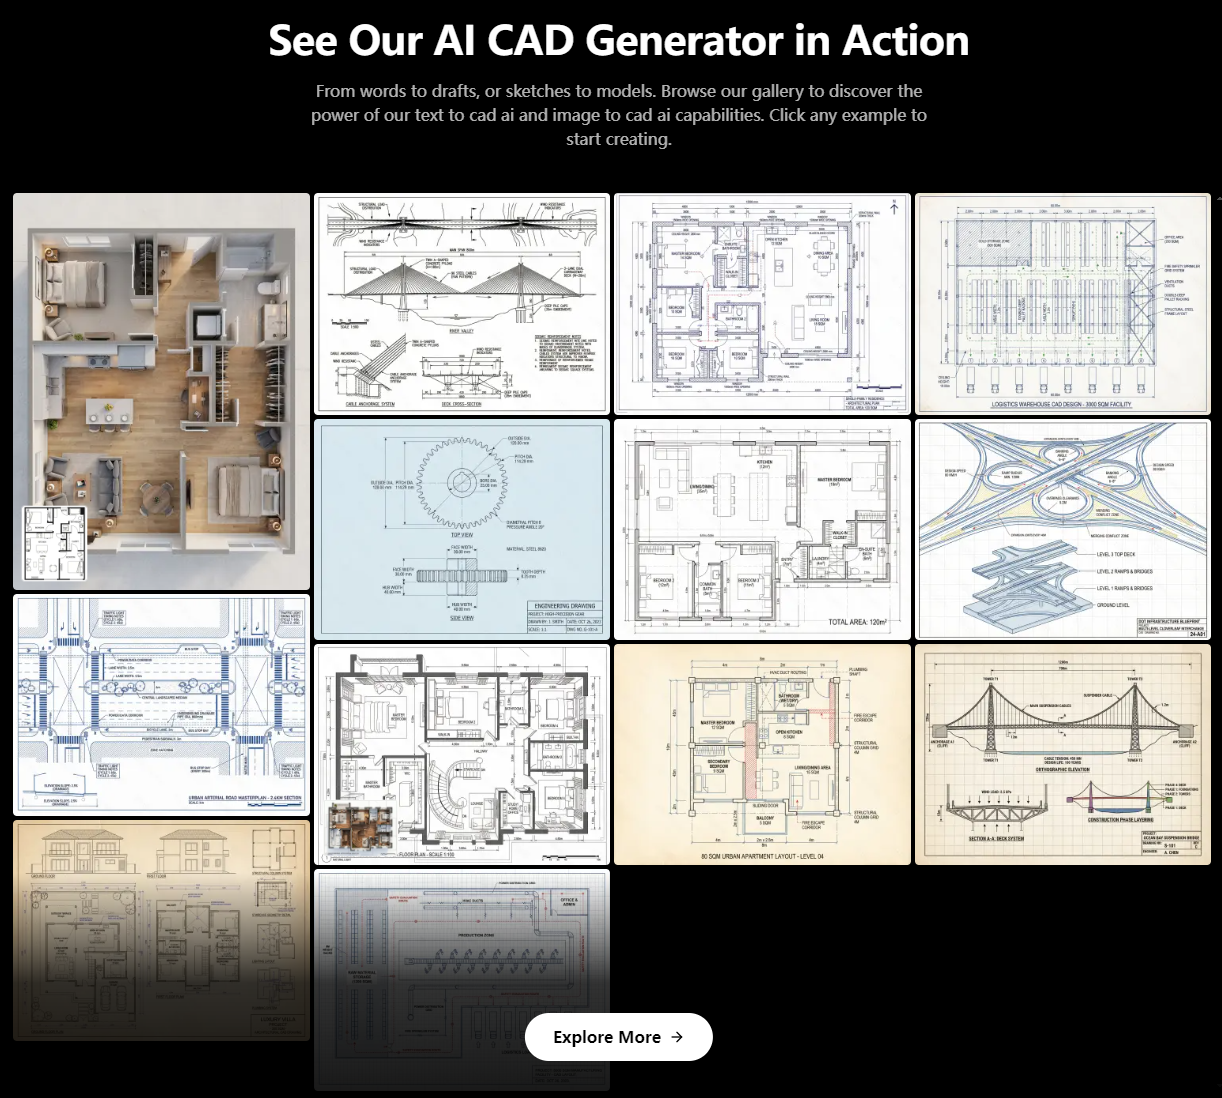
Integrating an ai cad drawing generator free workflow into your daily routine cuts down early-stage friction in several clear scenarios:
1. On-the-Fly Client Consultations
When a client starts brainstorming ideas during an initial meeting, sketch their concept on a notepad, upload it through AIAI.com, and show them a clean floor plan on your tablet before the meeting wraps up.
2. Fast Assembly Breakdowns
If you have a physical prototype sitting on your workbench, snap a photo and run it through the exploded view mode to quickly generate figures for assembly manuals or pitch decks.
3. Rapid Feasibility Checks
Test three or four structural layouts in ten minutes without burning half your day drafting concepts that might get scrapped in the first review.
Frequently Asked Questions (FAQ)
Is the AI CAD Drawing Generator on AIAI.com completely free to test?
Yes. You can test the platform, experiment with different drafting presets, and generate initial drawings directly in your browser without entering credit card details.
Will an AI CAD tool replace software like AutoCAD or SolidWorks?
No, and it is not meant to. AI CAD tools are conceptual accelerators. They handle the early 80% of drafting grunt work—turning messy ideas into structured drawings. Once your concept is approved, you bring that clear blueprint into your standard CAD software for final engineering tolerances and permit stamps.
Can it really read a messy hand-drawn sketch?
Yes. As long as your photo is reasonably lit and the basic room or part boundaries are visible, the vision models on AIAI.com interpret the intent of the lines, straighten the walls, and clean up the geometry automatically.
What file formats can I upload?
AIAI.com supports PNG, JPG, WEBP, and GIF files up to 20MB per upload.
Final Verdict: Stop Redrawing Sketches from Scratch
Skepticism toward AI in engineering is healthy—there are plenty of overhyped tools out there that do little more than waste your time. But when a tool simply removes hours of manual tracing work from your plate, it is well worth adding to your workflow.
Before wasting another afternoon searching for a mediocre ai cad drawing generator free option, head over to the AIAI.com AI CAD Drawing Generator. Drop in your roughest concept sketch, and see how fast you can turn a napkin doodle into a presentation-ready blueprint.
🌐 100% Browser-Based • 💳 No Credit Card Required • ⚡ Instant Free Test

How to Change Eye Color Using AI with Nano Banana Pro Changing eye color in photos used to require manual Read more

Create a modern family crest in minutes with an AI Coat of Arms Generator. No design skills needed—just enter your Read more

Why use an Image to Video generator instead of text? It offers superior stability and control. Learn how to combine Read more

Thinking about a perm? Don't risk the damage yet. Use the best Curly Hair Filter to visualize tight curls, beach Read more