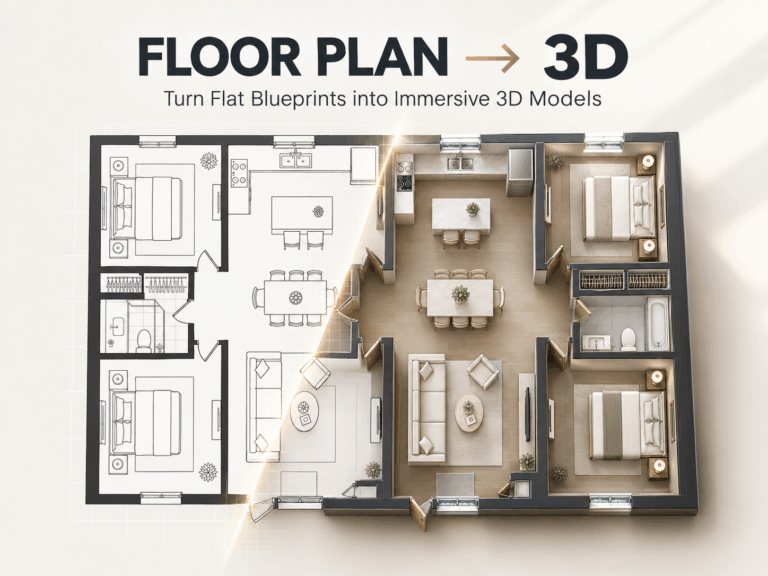
Creating a 2D Floor Plan used to mean opening specialized design software, drawing walls manually, checking measurements, placing doors and windows, and repeatedly adjusting the layout until everything worked. That process still has its place, but it can be unnecessarily slow when you only need to explore an idea, compare layouts, or communicate a space clearly.
Today, AI floor plan tools make it possible to turn a simple description of a house, apartment, office, or other space into a visual 2D layout much faster. Instead of starting with a completely blank canvas, you can describe the rooms you need, their relationships, and the overall structure, then use the generated plan as a starting point for further refinement.
But faster does not automatically mean better. A useful floor plan still needs to make sense spatially. Room proportions, circulation, doors, windows, furniture placement, and access between different areas all matter.
So, what makes a good 2D floor plan, and when is AI actually useful? This guide walks through the basics, practical use cases, common mistakes, and a simple AI-assisted workflow for creating better layouts.
What Is a 2D Floor Plan?
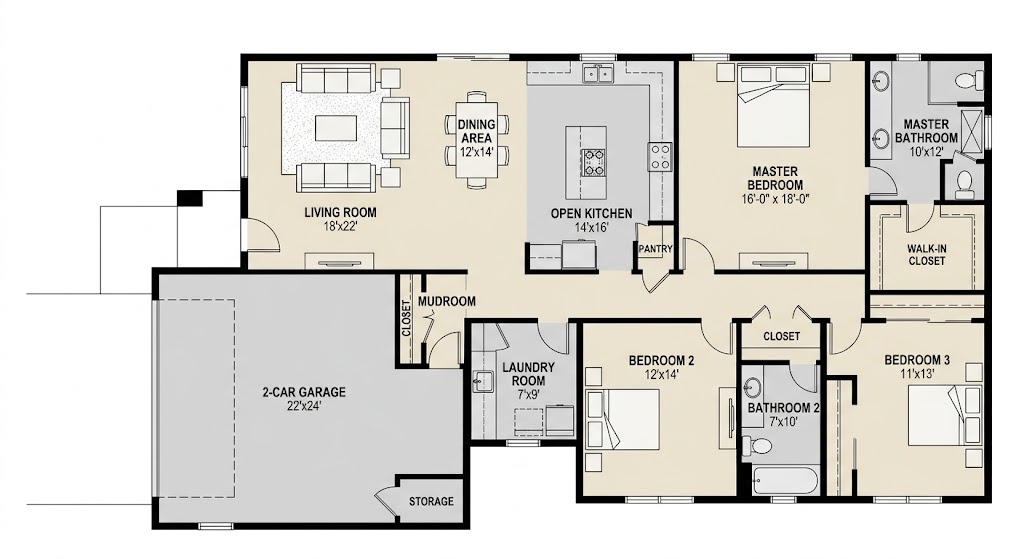
A 2D floor plan is a top-down representation of a building or interior space. Rather than showing the space from a perspective view, it presents the layout as if the roof had been removed and you were looking directly down from above.
A typical floor plan can show:
- Exterior and interior walls
- Rooms and room labels
- Doors and their opening directions
- Windows
- Stairs
- Kitchens and bathrooms
- Major fixtures and appliances
- Furniture
- Dimensions and measurements
- Circulation paths
- Entrances and exits
The main advantage is simple: you can understand how a space is organized without being physically inside it.
For example, a residential floor plan can immediately show whether the kitchen connects naturally to the dining area, whether bedrooms are separated from high-traffic spaces, and whether there is enough room around furniture.
A professional floor plan can become highly technical, but not every project needs that level of detail. For early-stage planning, presentations, property marketing, renovation ideas, and layout comparisons, a clean and readable plan is often more useful than an overly complicated drawing.
2D Floor Plan vs. 3D Floor Plan: Which One Should You Use?
One of the first decisions is whether you actually need a 2D layout or a 3D visualization.
| Feature | 2D Floor Plan | 3D Floor Plan |
|---|---|---|
| View | Top-down | Perspective / isometric |
| Best for | Layout and structure | Visualizing appearance |
| Easy to compare | Yes | Less direct |
| Shows circulation | Very clearly | Yes, but visually |
| Shows furniture | Simple symbols | More realistic |
| Useful for early planning | Excellent | Good |
| Useful for marketing | Good | Excellent |
| Easy to understand room relationships | Excellent | Good |
If your main question is “Does this layout work?”, start with 2D. If your question is “What will this space look like?”, a 3D visualization is usually more helpful.
In practice, the two formats work well together. A 2D plan can establish the structure first, while a 3D render can help communicate the finished design.
Why 2D Floor Plans Still Matter
With so many realistic 3D rendering tools available, it may seem like traditional 2D plans are becoming less important. In reality, they remain one of the fastest ways to communicate spatial information.
1. They Make Layout Problems Easier to Spot
Perspective images can look attractive while hiding practical problems.
A beautifully rendered living room might look spacious, but a top-down plan can reveal that the sofa blocks the main circulation path or that the dining table leaves too little clearance.
A 2D view forces you to think about the actual structure.
2. They Make Comparisons Easier
Suppose you’re designing a two-bedroom apartment and have three possible layouts.
Instead of creating three detailed 3D renders, you can first compare three simple plans:
- Layout A: larger living room
- Layout B: larger master bedroom
- Layout C: larger kitchen and dining area
This makes the decision-making process much faster.
3. They Improve Communication
Not everyone understands architectural drawings equally well.
A clean floor plan with clear room labels gives homeowners, clients, contractors, property managers, and team members a shared visual reference.
4. They Are Useful Before Detailed Design Begins
You don’t necessarily need to decide on furniture materials, wall colors, lighting, or decorative styles before figuring out whether the basic layout works.
That’s where a 2D plan is particularly useful.
What Makes a Good 2D Floor Plan?
Generating a floor plan is relatively easy. Generating one that people can actually use is harder. Based on practical layout considerations, I would pay attention to five things.
Clear Room Relationships
The plan should make it obvious which rooms connect to one another. For example, an open-plan home might place:
Kitchen → Dining → Living Room
while bedrooms and bathrooms can sit in a quieter area of the home. The goal isn’t simply to fit every room into the available area. It’s to make the relationships between rooms logical.
Sensible Circulation
People need to move through the space.
A hallway that is too narrow, a door opening into a piece of furniture, or a dining table blocking the kitchen entrance can make an otherwise attractive plan impractical.
Appropriate Proportions
A room does not need to be perfectly rectangular, but its proportions should support its intended function.
A bedroom needs enough space for a bed and circulation around it. A kitchen needs room for appliances and movement. An office needs space for desks and comfortable access.
Readable Labels
A plan can contain technically correct information and still be difficult to understand.
Clear labels such as:
- Living Room
- Kitchen
- Dining
- Bedroom
- Bathroom
- Entry
- Storage
make the layout much easier to scan.
Consistent Visual Hierarchy
Walls, doors, windows, furniture, labels, and dimensions should not compete for attention. The best plans are usually the ones you can understand within a few seconds.
How to Create a 2D Floor Plan with AI
AI changes the starting point.
Instead of manually drawing every wall, you can begin with a description of the space and let an AI-assisted workflow create a visual concept. A typical process looks like this:
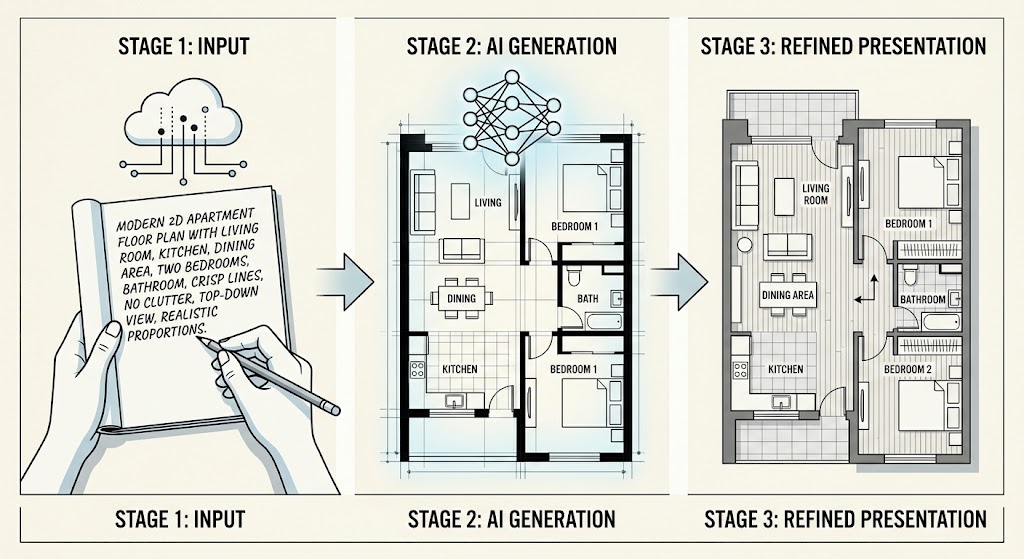
Step 1: Describe the Space
Start with the information that actually affects the layout.
For example:
Create a 2D floor plan for a 3-bedroom house with an open-plan kitchen and living room, one master bedroom with an ensuite bathroom, two smaller bedrooms, one shared bathroom, a laundry room, and a single-car garage.
A more detailed prompt can include:
- Approximate total area
- Number of rooms
- Room sizes
- Preferred room relationships
- Entrance location
- Window placement
- Garage access
- Open-plan requirements
- Special constraints
The more useful spatial information you provide, the more useful the initial concept is likely to be.
Step 2: Review the Generated Layout
Don’t immediately assume the first result is the final answer. Look at the plan as a real person would use the space.
Ask:
- Can I get from the entrance to the living room naturally?
- Does the kitchen connect logically to dining?
- Are bedrooms sufficiently separated from noisy areas?
- Do doors collide with furniture?
- Is there enough circulation space?
- Are bathrooms located sensibly?
- Does the furniture arrangement make sense?
This is where human judgment is still important.
Step 3: Refine the Plan
If something doesn’t work, change the instructions instead of starting over.
For example:
Move the kitchen closer to the dining area and create a wider opening between the kitchen and living room. Or, move the master bedroom away from the main entrance and place the two secondary bedrooms beside the shared bathroom.
This iterative process is one of the more practical advantages of AI-assisted floor planning.
Step 4: Export or Share the Result
Once the basic layout works, the plan can become a communication tool.
You can use it for:
- Client discussions
- Internal design reviews
- Renovation planning
- Property presentations
- Early-stage architectural concepts
- Comparing different layout ideas
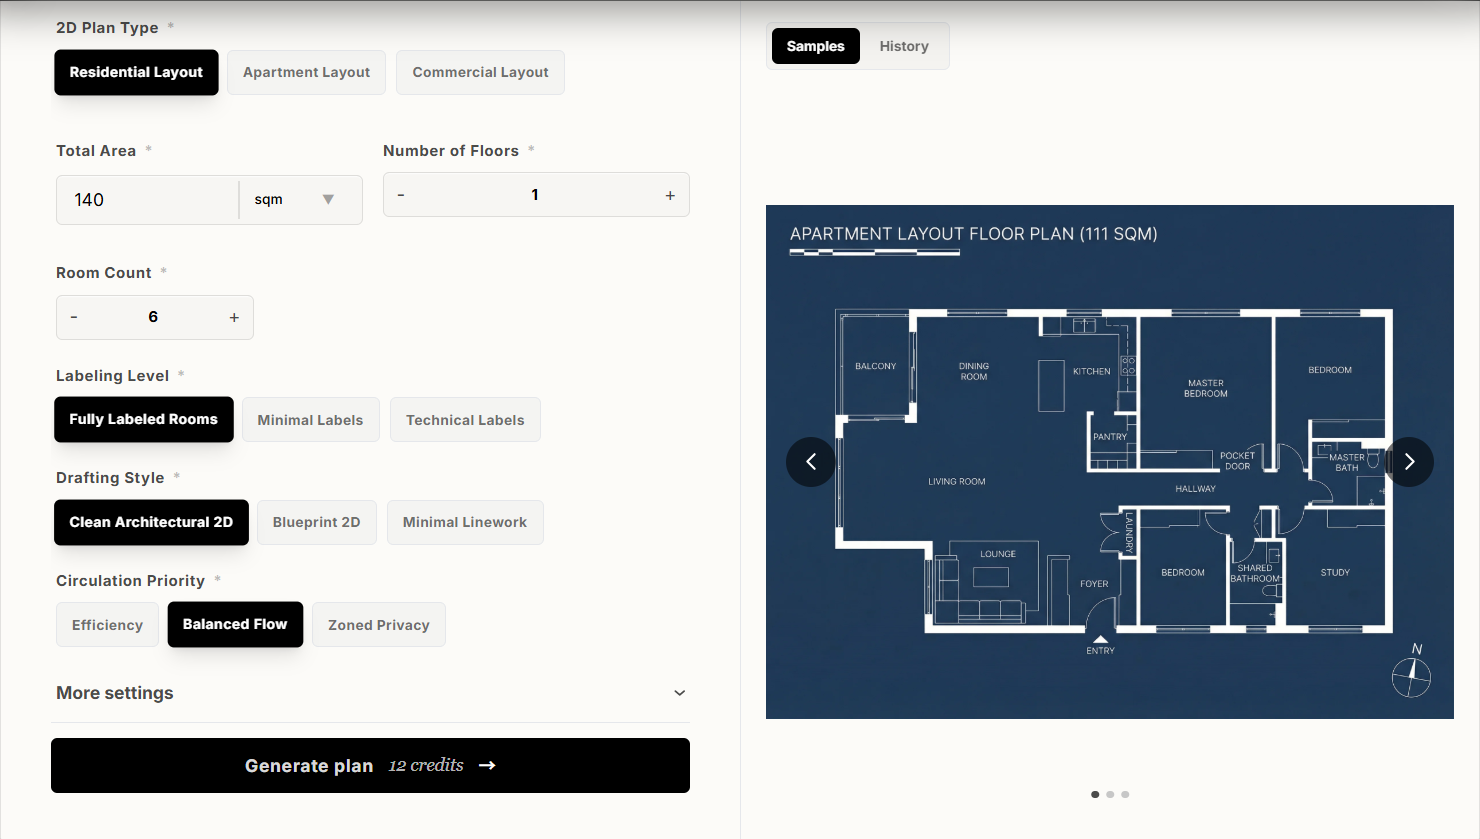
AIAI.com, for example, provides an AI-assisted 2D floor plan workflow where users can describe a space, review generated layouts, refine them, and export the result.
Practical Use Cases for 2D Floor Plans
A floor plan isn’t only useful to architects. There are plenty of situations where a simple layout can save time.
Homeowners Planning a Renovation
Before knocking down a wall or moving a kitchen, homeowners can explore different configurations.
For example, an existing two-bedroom apartment might have:
Current layout: Small closed kitchen → narrow hallway → living room
Alternative layout: Open kitchen → dining area → larger living zone
Creating both versions as 2D plans makes the differences much easier to understand.
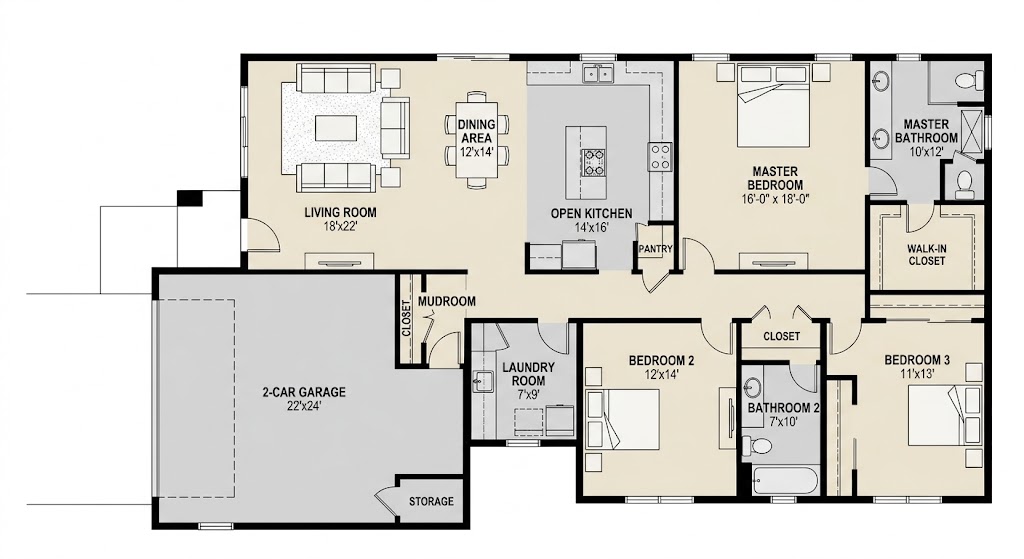
The important caveat is that an AI-generated concept should not be treated as a construction document. Structural walls, plumbing, electrical systems, fire requirements, and local building codes require professional verification.
Interior Designers
Interior designers can use floor plans to test furniture arrangements before investing time in detailed visualization.
A designer might create several versions:
- Minimal furniture layout
- Family-friendly layout
- Home-office layout
- Entertainment-focused layout
The 2D plan becomes the foundation for deciding which direction deserves a more detailed render.
Real Estate Professionals
A floor plan can communicate information that listing photography cannot.
Photos show individual rooms. A floor plan shows how those rooms connect.
This is particularly useful for:
- Apartments
- New developments
- Rental properties
- Multi-bedroom homes
- Properties with unusual layouts
Color-coded or furnished 2D plans can also be used in brochures and property listings. Existing floor-plan design examples commonly range from simple monochrome drawings to color-coded and fully furnished presentation styles.
Office Planning
Office layouts need to balance desks, meeting rooms, circulation, storage, and shared spaces.
A simple 2D plan makes it easier to compare:
- Open-plan offices
- Hybrid workspaces
- Private office layouts
- Meeting-room configurations
- Reception areas
This is particularly useful before furniture or partitions are purchased.
Restaurants and Hospitality
Restaurants have a different planning challenge because customer areas and operational areas need to coexist.
A restaurant floor plan might include:
- Entrance
- Waiting area
- Dining area
- Bar
- Kitchen
- Storage
- Restrooms
- Staff circulation
A 2D plan allows these relationships to be considered before moving into detailed interior design.
Common Mistakes When Creating a 2D Floor Plan
AI can speed up the process, but it can also make it easy to overlook basic planning problems.
Here are the mistakes I would check first.
Mistake 1: Focusing Only on Room Count
A prompt such as: “Create a three-bedroom house.” is too vague if you care about the actual layout.
Three bedrooms can be arranged in dozens of ways. Instead, describe the relationships you want:
Three-bedroom house with the master bedroom separated from two secondary bedrooms, open kitchen and living area, laundry near the kitchen, and a shared bathroom between the secondary bedrooms.
The second prompt provides actual planning logic.
Mistake 2: Ignoring Doors
A room can have the correct dimensions but still be difficult to use if the door is in the wrong location.
Check:
- Where the door is placed
- Which direction it opens
- Whether it conflicts with furniture
- Whether it blocks circulation
Mistake 3: Treating Furniture as Decoration
Furniture isn’t just there to make a floor plan look attractive.
It can help you test whether the room actually works. A sofa, dining table, bed, desk, and kitchen island each require clearance around them.
If the furniture only fits because everything is pushed against the walls, the room may need to be reconsidered.
Mistake 4: Making Every Room the Same Shape
Perfect rectangles are easy to draw but aren’t always the best solution. Real buildings have structural constraints, circulation requirements, windows, entrances, and service areas.
Don’t judge a plan simply by how symmetrical it looks.
Mistake 5: Assuming AI Understands Exact Dimensions Perfectly
This is one of the biggest reasons to treat AI floor plans as conceptual starting points rather than final construction drawings.
If a project depends on exact measurements, structural information, code compliance, or permit documentation, the AI output should be checked against professional drawings and verified measurements.
Recommended YouTube Video: See AI Floor Planning in Practice
If you’re interested in moving from a traditional floor plan toward AI-assisted visualization, this tutorial is worth watching:
How to RENDER Architecture Floor Plan in 2 Minutes with AI
The video demonstrates how an AutoCAD 2D floor plan can be converted into a more visual 3D floor-plan presentation using AI tools. It is especially useful if you’re trying to understand what comes after the basic 2D layout stage.
Recommend Video:
What Should You Check Before Using an AI-Generated Floor Plan?
Before sharing a generated plan with someone else, I recommend doing a quick reality check.
Layout Check
- Are all required rooms present?
- Are the rooms connected logically?
- Is the entrance in the right location?
- Is circulation clear?
Practical Check
- Can doors open without hitting furniture?
- Is there enough space around major furniture?
- Can people move comfortably between key areas?
- Are kitchens and bathrooms positioned logically?
Visual Check
- Are room labels readable?
- Are walls visually distinct?
- Are furniture symbols understandable?
- Does the plan communicate the layout at a glance?
Technical Check
If the plan will be used for construction, renovation, permitting, or other technical purposes, verify dimensions and building requirements with appropriate professional documentation.
AI is excellent at helping you explore and communicate ideas. It should not be treated as a replacement for professional architectural or engineering verification.
Is an AI 2D Floor Plan Worth Using?
For early-stage planning, I think the answer is yes.
The biggest benefit isn’t that AI magically creates a perfect architectural drawing. The real advantage is that it lowers the barrier between “I have an idea” and “I can see the idea.”
That matters when you’re:
- Testing several layouts
- Planning a home renovation
- Explaining an idea to a client
- Preparing a property presentation
- Exploring office configurations
- Comparing apartment layouts
- Starting an interior design project
The workflow becomes much more efficient when you use AI for what it does well: generating and comparing concepts quickly.
Then use human judgment, measurements, and professional tools where precision matters.
Final Verdict
A good 2D floor plan doesn’t need to be visually complicated. It needs to answer one question clearly:
How does this space work?
That’s why 2D layouts remain useful even as 3D visualization and AI rendering become more sophisticated.
For casual users, homeowners, designers, marketers, and anyone exploring a new space, an AI-assisted workflow can turn a vague idea into a visual layout in minutes. The important part is knowing what to ask for and, more importantly, knowing how to evaluate the result.
Start with the rooms you need. Define how they should connect. Review circulation and proportions. Then refine the plan rather than accepting the first output blindly.
Used this way, AI isn’t replacing the thinking behind floor-plan design. It is simply helping you get to the thinking stage faster.

Master holiday photography with Nano Banana Pro. This guide offers a complete prompt dictionary, structural formulas, and ready-to-use templates to Read more

Veo 3 Highlights: Native Audio & Synced AV Generation Redefine AI Video Creation Veo3 launched at Google’s I/O Developer Conference Read more

Create a realistic AI Christmas family photo using Nano Banana Pro image-to-image AI. Transform real photos into festive holiday portraits Read more

Looking for a unique romantic gift? Learn how to use an AI kissing video generator to turn your favorite couple Read more