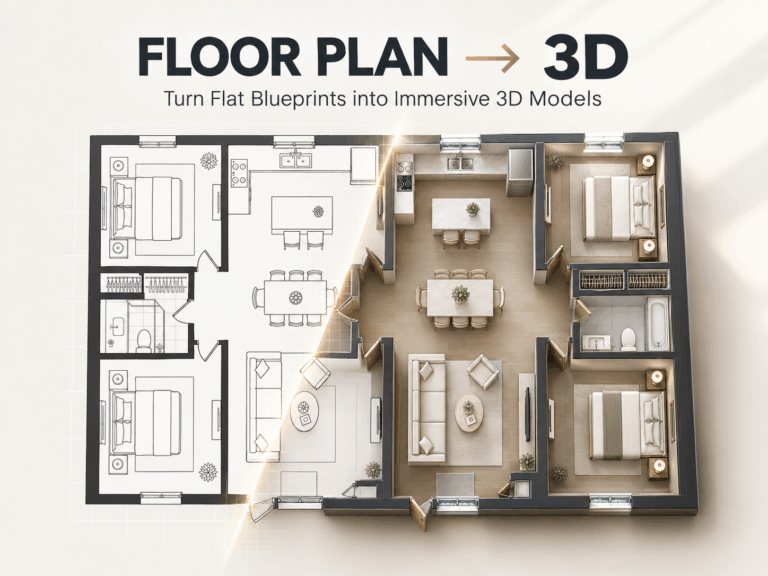
A few months ago, my startup hit a huge milestone: we outgrew our cramped studio and signed a lease for a 2,500-square-foot brick loft space. But my excitement instantly vanished on Wednesday afternoon when our landlord sent an email with a strict deadline: “Please submit your proposed layout drawing by Friday morning so we can approve partition walls and outlet positions.”
With Friday just two days away, I panicked. A local interior designer quoted me $2,500 with a three-week turnaround time just for preliminary concepts. I downloaded AutoCAD, but opening it felt like trying to read ancient hieroglyphics. My attempt at a hand-drawn sketch on grid paper—complete with a ring stain from my cold brew—looked like a toddler’s drawing. There was zero chance I could hand that to a commercial landlord or my investors.
If you’ve ever had to design an office floor plan on a tight deadline, you know this exact headache. You’re trapped between $2,500 designer bills, CAD software built for rocket scientists, and crude drawing tools that lack real dimensions and spatial scale.
Luckily, after a late night testing pretty much every spatial tool on the market, I stumbled on a much smarter way forward. Here is how I skipped the CAD nightmares, how the top tools compare, and how you can generate a professional 2D and 3D workspace layout in under three minutes.
The 3 Layout Traps That Waste Your Time and Money
When you need an office layout fast, most traditional methods lead straight into one of three traps:
- The Designer Price Tag Trap: Interior designers do amazing work, but dropping $2,500 just to see where 14 desks and a conference table fit is a huge waste of time and budget during early planning.
- The CAD Complexity Trap: Software like AutoCAD or Revit is built for licensed architects. The learning curve takes months. If you just need to arrange workstations and phone booths, it’s like using a sledgehammer to swat a fly.
- The “Unscaled Sketch” Trap: Drawing boxes in Canva, PowerPoint, or basic diagramming apps seems easy—until you realize there’s no scale. A desk that looks fine on a PPT slide might physically block an emergency exit or fail local building inspection in real life.
What I actually needed was an intuitive tool that handled the spatial math, enforced real clearance rules, and delivered presentation-ready results right away.
Testing the Market: Top Office Floor Plan Maker Tools in 2026
I spent hours testing different tools so you don’t have to waste your week. Here is how the top options stack up if you’re looking for a reliable office floor plan maker:
1. Dedicated Office AI Specialist: AIAI.com (My Top Pick)
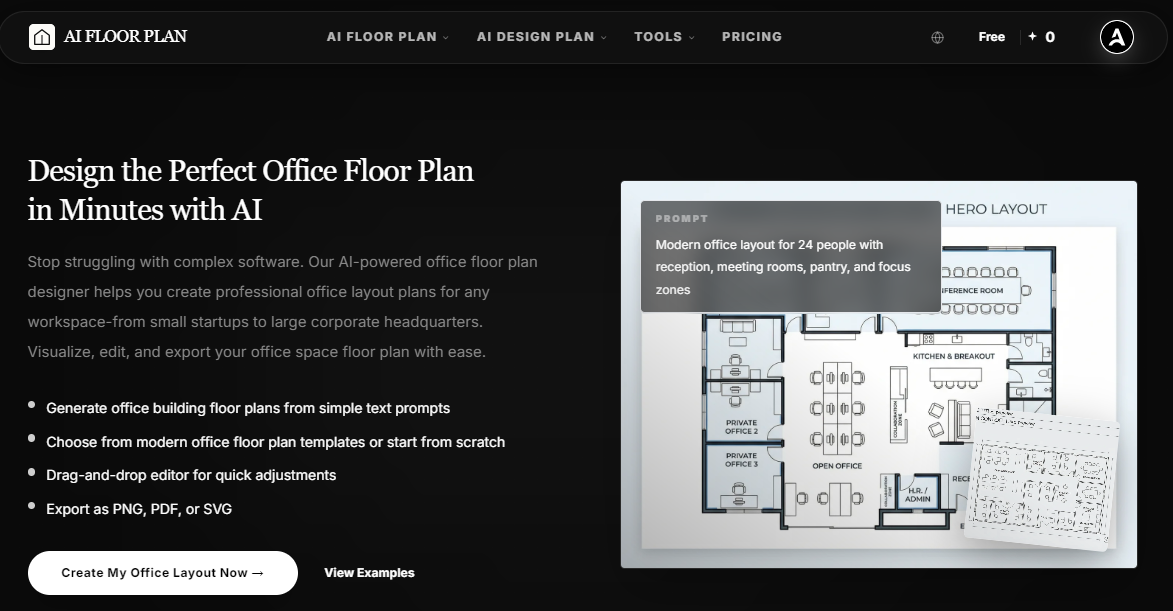
- How it works: Instead of manually drawing every wall and door, you just type what you need in plain English (e.g., “Modern layout for 14 people with two quiet phone pods, a conference room, and a kitchenette”) or set your room parameters. In about ten seconds, it generates a fully scaled 2D blueprint and an interactive 3D model.
- Why it won me over: Zero learning curve, built-in commercial building rules, and instant 3D walkthroughs.
2. Enterprise & Residential AI Tools (qbiq, Maket.ai)
- The catch: Tools like qbiq cater to massive commercial real estate firms and require lengthy sales calls. On the flip side, AI tools like Maket.ai or Planner 5D focus heavily on residential living rooms—meaning they lack dedicated office features like hot-desking clusters, executive suite ratios, and commercial aisle clearances.
3. Heavyweight CAD Software (AutoCAD, Revit)
- The catch: Great for final construction blueprints, but brutal for quick brainstorming. Unless you already know CAD, you’ll spend more time watching YouTube tutorials than actually planning your move.
4. Basic Diagramming Apps (Canva, Visio, Floorplanner)
- The catch: Floorplanner lets you drag and drop manually, but drawing an entire office wall-by-wall takes forever. Generic tools like Canva or Visio let you drop shapes onto a canvas, but they lack real architectural scale and dimensions, making them useless for contractor quotes.
Tool Comparison Matrix
| Tool | Tool Type | Learning Curve | Speed | Real Dimensions? | Commercial Office Focus |
|---|---|---|---|---|---|
| AIAI.com | Office AI Specialist | Zero (Prompt/Form) | < 10 Seconds | Yes | 100% Dedicated |
| qbiq | Enterprise CRE AI | High (Sales process) | Fast | Yes | Enterprise Real Estate |
| Maket.ai | Residential AI | Low | Minutes | Yes | No (Home/Residential) |
| AutoCAD | Professional CAD | Extremely High | Hours/Days | Yes | General Architecture |
| Canva / Visio | Basic Diagramming | Low | 30+ Minutes | No (Unscaled) | No |
Why AIAI.com Was the Winning Shortcut for Us
Honestly, I was skeptical when I first tried AIAI.com. I doubted an AI could figure out traffic flow better than a human. But four specific features completely changed my mind:
Prompt & Parameter Controls
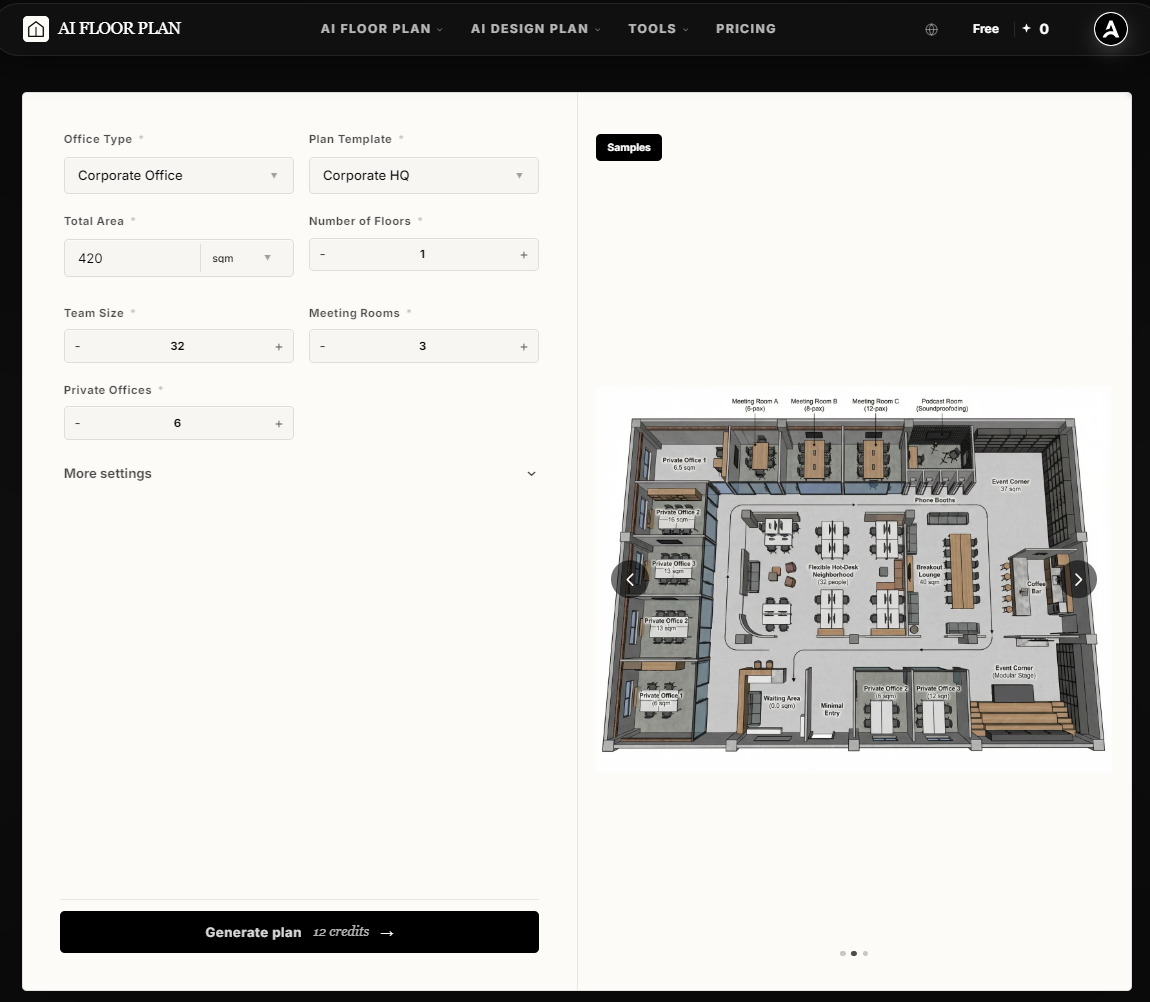
I plugged in our team size (14 people), total square footage (2,500 sq ft), and needed rooms (1 main conference room, 2 phone pods, a kitchen). The AI auto-allocated the spatial proportions logically.
Built-in Architectural Intelligence
The AI didn’t just throw desks around. It left proper clearance for hallways, accounted for door swings, and kept high-traffic areas near the entrance clear.
Instant 2D-to-3D Walkthroughs
2D blueprints are great for checking measurements, but 3D visuals are what sell the idea. With one click, I had a 3D model that I could share directly with my team and landlord.
Exporting an Office Floor Plan with Dimensions
You can export crisp PNG, PDF, or SVG files complete with exact measurements—giving contractors and landlords the precise numbers they need.
Real Use Cases: Who Is This Tool Actually For?
Different teams use spatial tools in different ways. Here is how it fits into real workflows:
Startup Founders & Small Businesses
When designing small business office floor plans, space efficiency is everything. You can test whether a prospective building can handle your team plus next year’s expansion before signing a lease.
Office Managers & HR Leads
Reconfiguring your workspace for hybrid work? You can quickly map out hot-desking clusters and quiet pods without disrupting daily operations.
Commercial Real Estate Brokers
Impress prospective tenants by sending them customized 3D layout options right after a walkthrough.
Contractors & Facility Teams
Use scaled AI drafts as an initial alignment tool to confirm power outlet locations and partition wall placement before construction begins.
How to Draft Your Layout in 3 Steps (From Template to 3D)
Here is how easy it was to get our layout done before my landlord’s Friday deadline:
Step 1: Pick a Template or Type a Prompt
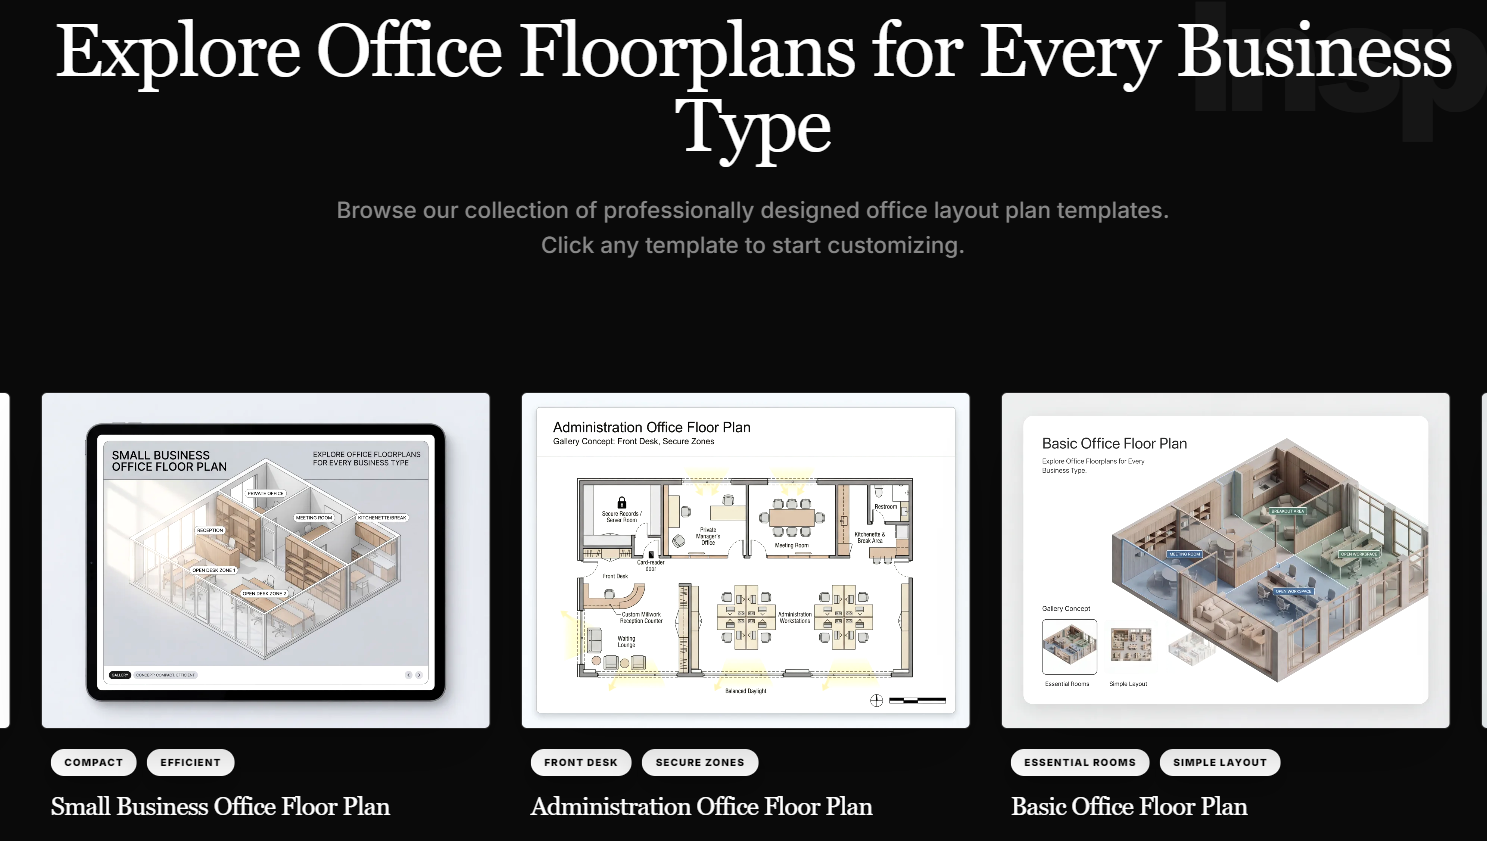
Start by picking a pre-made office floor plan template (like Small Business, Executive Suite, or Corporate HQ), or simply type what you want in plain text:
“A modern workspace for 14 people with an open seating area, a 10-person conference room, two quiet focus pods, and a reception counter near the front door.”
Step 2: Let AI Generate the 2D & 3D Layout
Click Generate. In under ten seconds, the AI calculates room proportions, aligns desk clusters, and builds a balanced 2D layout alongside a 3D preview.
Step 3: Tweak, Customize, and Export
Use the intuitive editor to move a wall, swap furniture styles, or adjust desk angles. Once the layout looks right, export your dimensioned PDF or PNG file.
Quick Design Rules: Dimensions for a Modern Office Floor Plan
If you are gathering office floor plan ideas or mapping out a new workspace, keep these spatial guidelines in mind so your office feels spacious rather than cramped:
- Main Corridors: Keep primary walkways at 48 to 60 inches (1.2 to 1.5 meters) wide so two people can walk past each other comfortably.
- Desk Passageways: Leave at least 36 inches (0.9 meters) between rows of desks so chairs can push back without hitting walls.
- Workstation Ratios: Plan for roughly 75 to 100 square feet per employee in open-plan seating, or 120 to 150 square feet for private executive suites.
- Collaborative Space: Set aside about 15–20% of your total footprint for informal meeting spots, phone booths, or a coffee lounge.
Frequently Asked Questions
Q: Do I need any CAD experience to use AIAI Floor Plan?
A: None at all. If you can type a sentence or fill out a form, you can create a complete layout.
Q: Are the exported dimensions accurate enough for contractors or landlords?
A: Yes. The AI generates layouts based on real square footage and architectural scale, making the exported PDF or PNG files ideal for preliminary landlord approvals and contractor estimates.
Q: Can I use this for multi-room offices or just open spaces?
A: Both. You can specify exact room counts—like private offices, conference rooms, server closets, and kitchens—and the AI will partition the space logically.
Stop Struggling with CAD—Build Your Layout Today
Moving into a new space or reorganizing your team should be an exciting milestone, not a week-long headache with complex software.
By letting AI handle the heavy spatial math, you can skip the expensive design bills and get a clear, dimensioned plan ready in minutes.
If you have a layout deadline looming or just want to brainstorm what your dream office could look like, head over to the AIAI.com Office Floor Plan Generator and build your first design for free.

Sharpen blurry TikTok, YouTube, and social media videos, remove noise, and restore clarity with a Video Quality Enhancer for smooth, Read more

Tired of scrolling through terrible stock images with fake checkered backgrounds? Here is how to make your own custom graphics Read more

I’ve always liked the look of traditional pencil drawings. A simple graphite sketch can make a portrait feel personal, while Read more

If you’ve ever downloaded a video from TikTok, you’ve probably noticed that moving watermark bouncing around the screen. At first, Read more