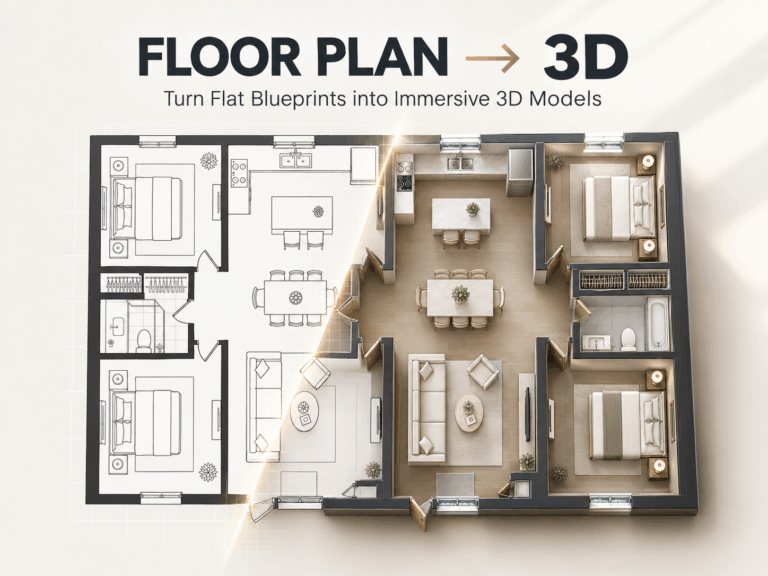
A good Barndominium Floor Plan does more than divide a building into bedrooms, bathrooms, and living spaces. It needs to make everyday life work—while leaving enough room for the garage, workshop, storage, or other features that make a barndominium different from a traditional home.
The problem is that finding the right layout can take time. You may find a plan with the right number of bedrooms but not enough garage space, or a layout you like that doesn’t quite fit the way your family uses the house. Starting from scratch can be even harder if you’re not familiar with floor plan design.
That’s where AI floor plan generators can be useful. Instead of drawing every wall yourself, you can describe the home you have in mind and use AI to create an initial layout. From there, you can compare ideas, make changes, and decide what works before moving on to professional planning.
This guide covers popular barndominium floor plan ideas, what to consider when choosing a layout, and how AI tools can help you create and compare your own designs.
What Is a Barndominium Floor Plan?
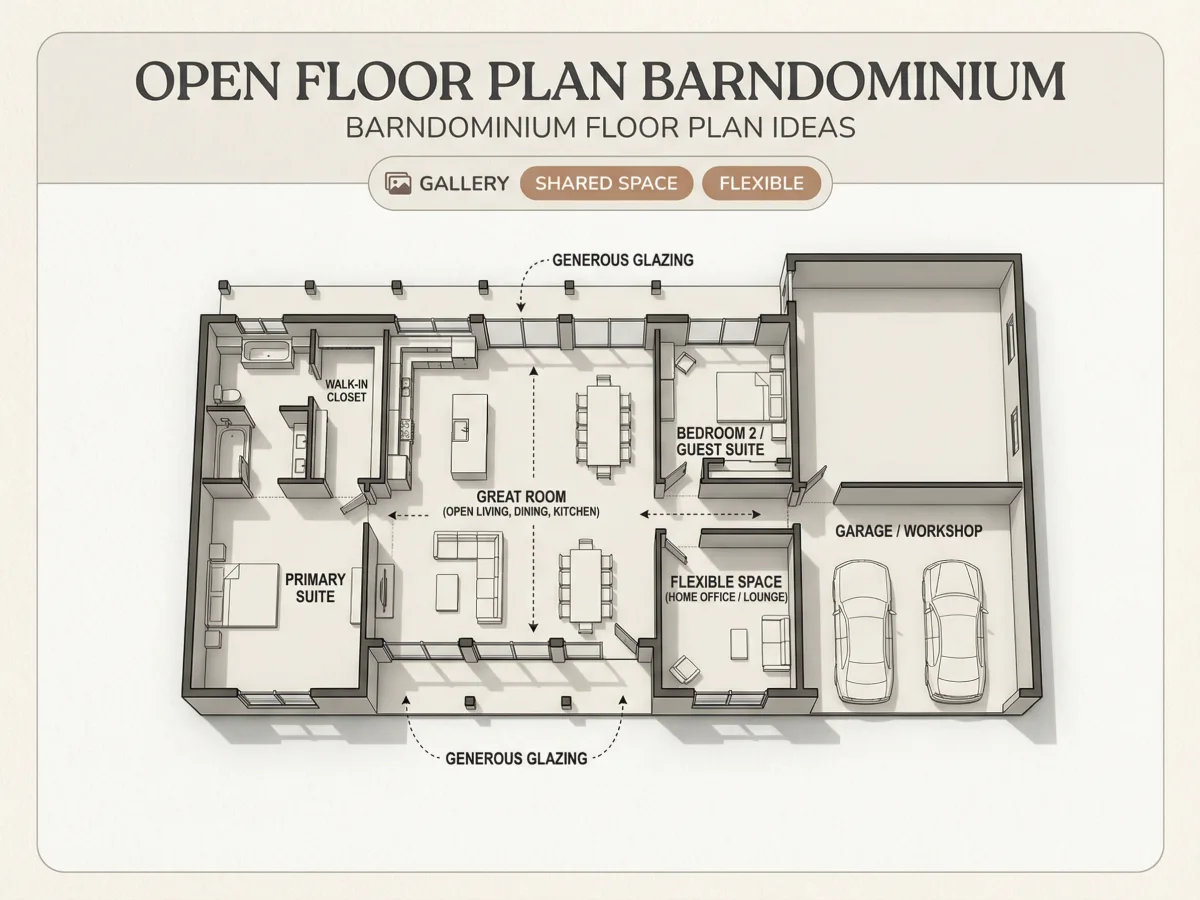
A barndominium is generally a barn-style structure designed or converted for residential living. Because these buildings often have large, open footprints, their layouts offer significantly more flexibility than conventional homes.
A Typical Layout May Combine
What to Consider Before Choosing
Start With Your Lot
The size and shape of your lot directly dictate your building footprint. Always account for driveway access, outdoor living areas, and required setbacks before locking in a design. A layout made for a wide rectangular plot won’t suit a narrow or irregularly shaped parcel.
Decide How Much Living Space You Need
Look beyond just the bedroom count. Focus on how you spend your time daily by asking yourself:
- Do you need a dedicated home office?
- Would a walk-in pantry simplify cooking?
- Is a mudroom essential for entry?
- How much storage do you actually need?
- Do you prefer seamless open living space?
- Is a separate guest suite important?
Plan Your Garage and Workshop
This is where barndominiums differ most from traditional houses. Don’t treat workspace as an afterthought—size and position it right from the beginning if you need room for:
- Cars, trucks, or larger equipment
- Dedicated workshop areas
- Lawn & garden machinery
- Recreational toys & extra gear
Think About How Rooms Connect
Focus on your daily motion path: connecting the garage directly to a mudroom and kitchen makes unloading groceries seamless. Keep bedrooms buffered from high-noise zones like shops, and position laundry rooms close to primary living areas.
Plan for Future Changes
Your lifestyle will evolve over time. Leave adaptability in your footprint—whether for a growing family needing another bedroom, a shifting work arrangement requiring an office, or expanding hobby storage later on.
Popular Barndominium Floor Plan Ideas
There isn’t one perfect barndominium layout. Different configurations work for different households.
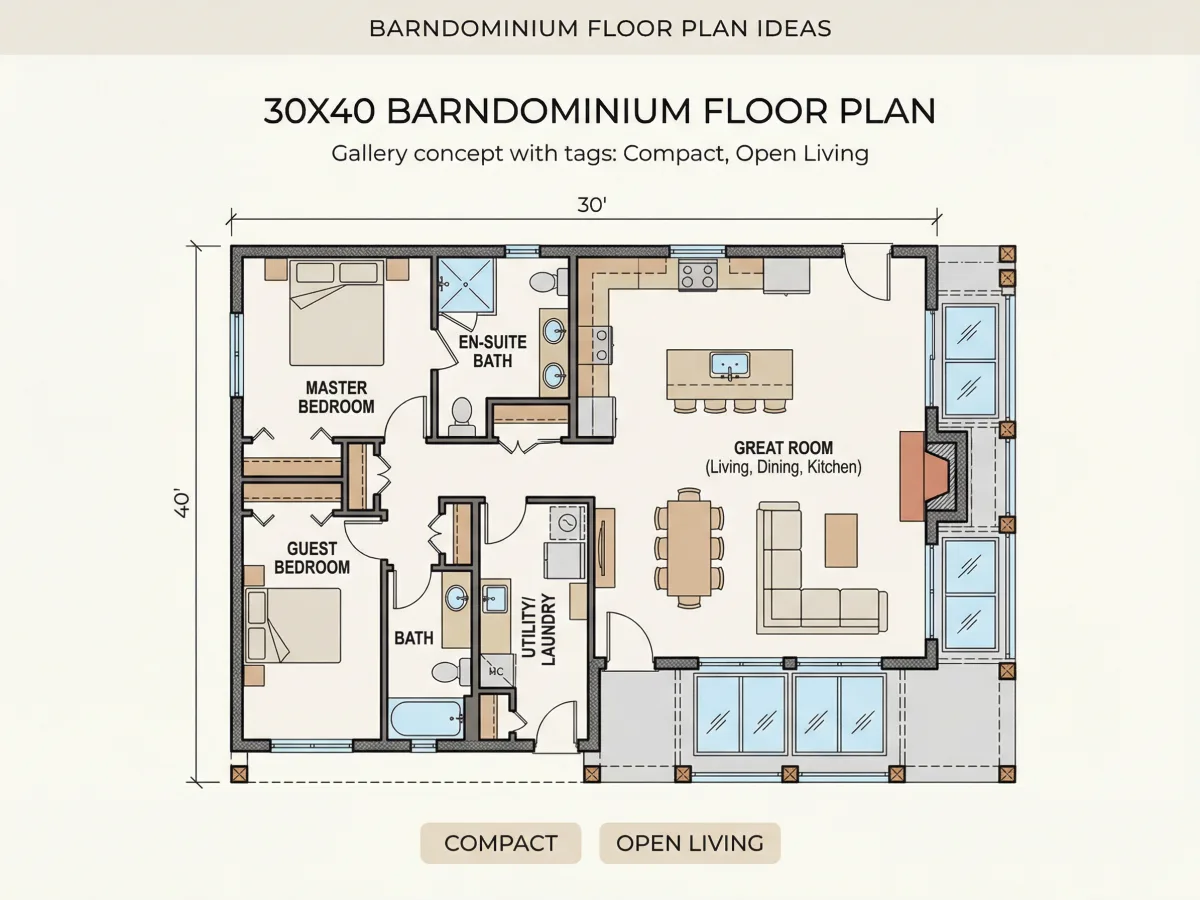
Small Barndominium Floor Plan
A small barndominium floor plan can work well for couples, vacation properties, or homeowners who don’t need a lot of extra space. The key is making the available space work harder.
An open kitchen and living area can make a smaller home feel more spacious, while unnecessary hallways can be minimized. Built-in storage can also help keep the main living area from becoming cluttered.
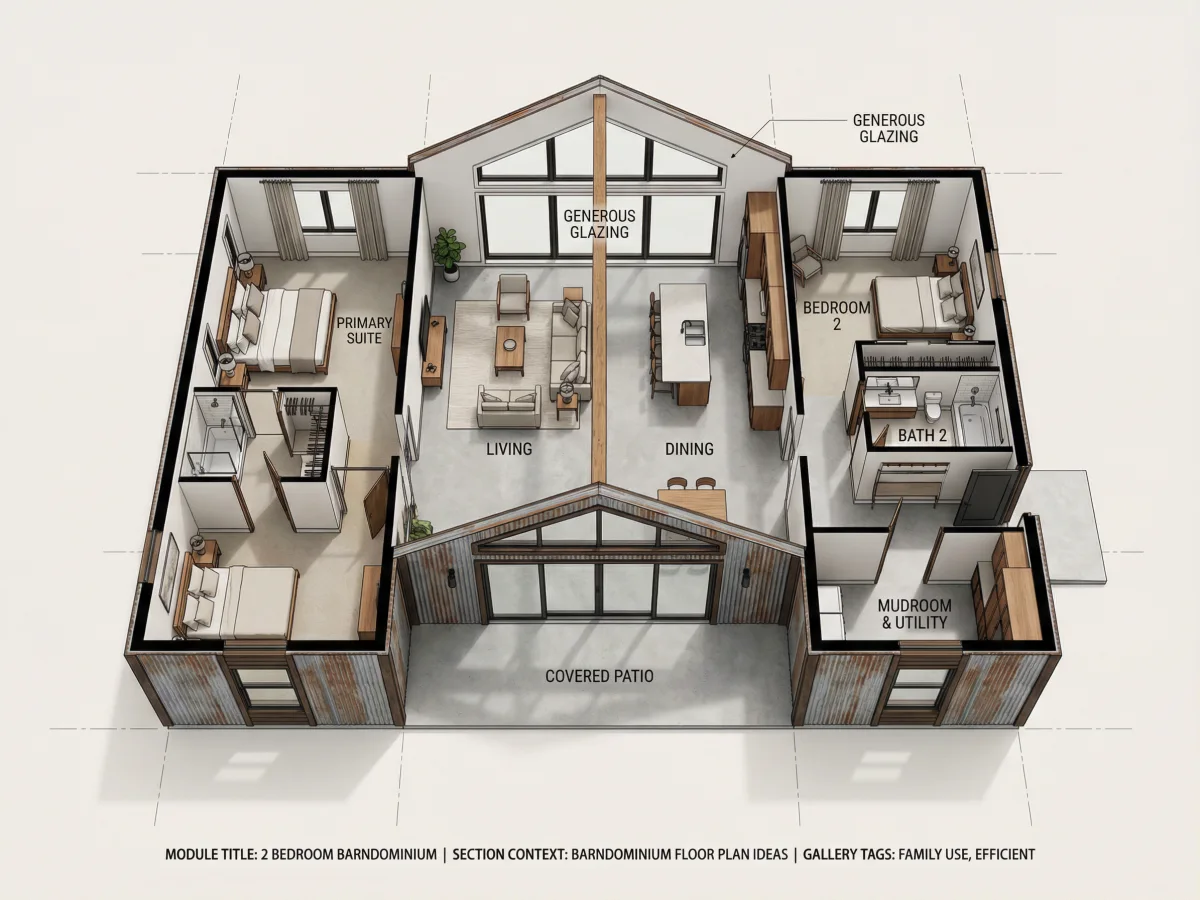
2-Bedroom Barndominium Floor Plan
A 2 bedroom barndominium floor plan can be a practical option for couples, small families, or homeowners who want a guest room.
A common arrangement includes:
- Primary bedroom
- Second bedroom
- One or two bathrooms
- Open kitchen & living room
- Laundry room
- Garage or workshop
3-Bedroom Barndominium Floor Plan
A 3 bedroom barndominium floor plan offers more flexibility for families.
One possible layout places the primary suite on one side of the home and the other two bedrooms on the opposite side, with the kitchen and living room between them. This arrangement creates separation between the primary bedroom and children’s or guest rooms while keeping the main living space open.
Barndominium With a Large Garage
For homeowners who prioritize vehicles, equipment, or storage, a barndominium with a garage can make more sense than a traditional house with a small attached garage.
The garage can be designed around the things you actually need to store rather than simply adding a standard two-car space.
Barndominium With a Shop
A barndominium with a shop is especially useful for people who work on vehicles, build things, run a small business, or have equipment that needs indoor storage.
The challenge is balancing the shop with the residential portion. A good layout makes the workshop easy to access without forcing people to walk through it every time they enter the living area.
One-Story vs. Two-Story Barndominium Floor Plans
Both layouts have advantages depending on your lot size, accessibility needs, and privacy requirements.
| Feature | One-Story | Two-Story |
|---|---|---|
| Accessibility | Easier | Requires stairs |
| Building Footprint | Usually larger | Can be more compact |
| Privacy | Less separation | More separation |
| Vertical Space | Less | More |
| Best For | Families and accessible living | Larger households or smaller footprints |
A one-story design can be especially convenient if accessibility is a priority. A two-story layout, on the other hand, can help preserve more outdoor space when the lot is limited.
Why Finding the Right Barndominium Floor Plan Can Be Difficult
There are plenty of barndominium plans available online, but finding one that fits every requirement is another story. A plan with three bedrooms might have a garage that is too small, or a great kitchen paired with an awkward laundry layout.
Customizing an existing plan can solve some of these problems, but it often requires several rounds of costly changes. And unless you have experience with architectural software, creating a layout from a blank page isn’t easy.
Can AI Generate a Barndominium Floor Plan?
Yes. AI floor plan tools can instantly turn a written text description into a visual initial concept. Instead of manually drawing walls, you simply input your prompt:
The biggest advantage isn’t necessarily getting a flawless architectural drawing on the first try—it’s moving from an idea to a tangible layout in seconds, allowing you to iterate rapidly.
What AI Can Help With
- Generating initial floor plan concepts
- Testing different room arrangements
- Exploring bedroom & garage configurations
- Trying living room & shop variations
- Visualizing ideas instantly
Concept vs. Construction
An AI-generated floor plan should be treated as a conceptual blueprint, not a construction-ready drawing.
Structural requirements, local building codes, site conditions, plumbing, electrical systems, HVAC, and permits must still be finalized by qualified professionals.
What to Look for in an AI Floor Plan Generator
Not all AI tools operate the same. When evaluating platforms, focus on these essential capabilities:
1. Prompt Understanding
Ability to accurately translate specific parameters like square footage, room counts, and attached workshops.
2. Layout Logic
Ensures sensible room connections and intuitive flow for daily household movement.
3. Customization
Allows quick tweaks and regenerations without forcing you to start over from scratch.
4. 2D & 3D Views
Combines structural 2D layouts with 3D spatial previews to help visualize proportions.
5. Ease of Use
Designed for homeowners, eliminating the steep learning curve of complex CAD software.
6. Generation Speed
Rapid output speed ensures fast iteration, maximizing the main advantage of AI design.
I Tested AI Floor Plan Generators With the Same Barndominium Prompt
To make the comparison more useful, I used the exact same requirements with each tool rather than relying only on feature lists.
This prompt specifically tests room count, square footage, spatial relationships, garage placement, and open-living logic all at once.
AIAI.com AI Floor Plan Generator
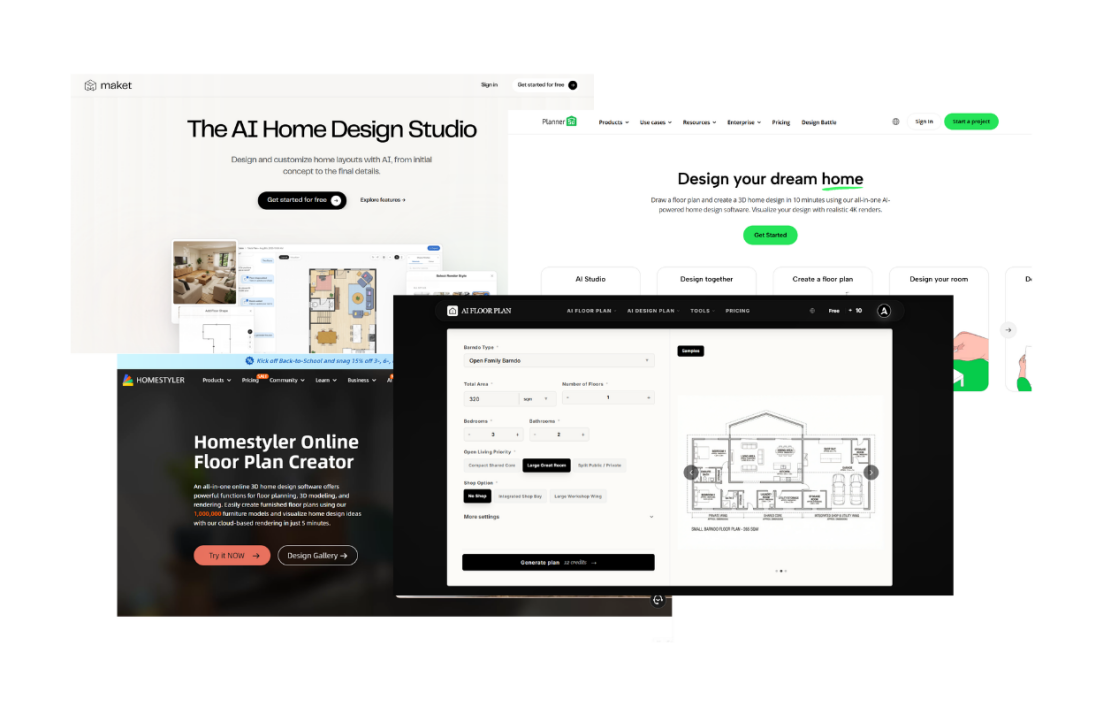
AIAI.com is particularly interesting because the process starts directly with a description rather than requiring manual layout sketching. I used the barndominium requirements above to evaluate how easily it generates a usable starting concept.
✓ What I Liked
Low barrier to entry. Inputting bedroom/bathroom counts, garage, and living preferences in one prompt yields an immediate visual layout. Supports both 2D and 3D views for quick perspective shifts.
! What Could Be Better
Initial outputs shouldn’t be treated as finished blueprints. Room proportions and circulation paths may require fine-tuning, but it serves as a strong concrete baseline to evaluate and modify.
Maket
Takes an AI-first approach where you provide parameters to generate architectural options. Highly efficient for comparing different layout variations, though pay close attention to room circulation and hallway logic.
Planner 5D
Combines floor planning, 3D visualization, and AI features. Offers deeper manual customization control once the initial concept is built, though it comes with a slightly steeper learning curve.
Homestyler
Excels at visual rendering and interior styling. Perfect once you have a settled floor plan and want to experiment with furniture placement, finishes, and interior aesthetics.
AIAI.com vs. Other AI Floor Plan Tools
The primary distinction isn’t just feature count—it’s your preferred workflow:
| Tool | Best For | Ease of Use | Floor Plan Generation | 3D Visualization | Customization |
|---|---|---|---|---|---|
| AIAI.com | Quick concept generation | High | Yes | Yes | Yes |
| Maket | AI-assisted layouts | High | Yes | Varies | Yes |
| Planner 5D | Full home design | Medium | AI-assisted | Yes | High |
| Homestyler | Visualization | High | AI-assisted | Yes | High |
If you want to start with a written description and quickly receive a visual layout, an AI-first tool like AIAI.com makes sense. If you prefer manually refining nearly every detail, traditional design environments are a better fit.
How to Create a Barndominium Floor Plan With AI
Once you choose a tool, the generation process follows a straightforward, iterative workflow. Follow these steps to translate your living requirements into a clear visual blueprint.
Write Down Your Requirements
Before opening the AI tool, assemble a clear, itemized wishlist. Giving the AI concrete parameters prevents ambiguous spatial outputs.
Core Parameter Checklist:
- 2,000 sq. ft. total footprint
- 3 Bedrooms / 2 Bathrooms
- Open kitchen and living area
- Large primary bedroom
- Walk-in closet & Mudroom
- Laundry room & 2-car garage
Turn the List Into a Detailed Prompt
Provide explicit details about dimensions, key rooms, and spatial relationships. The higher the quality of your prompt input, the more logical the output design.
"Make a barndominium."
Lacks structure, spatial boundaries, and functional intent.
"Create a 2,000 sq ft single-story layout with 3 beds, open living, mudroom connecting garage to kitchen..."
Clear constraints lead to high-precision initial floor plans.
Generate the First Layout
Treat your first generated layout strictly as a working draft. Do not worry if certain room positions are slightly off—the main goal of this stage is to create a visual layout you can evaluate and react to.
Look for Problems
Critically evaluate the draft against your daily movement patterns and practical lifestyle needs:
Generate Another Version
This is where AI saves hours of work. Instead of redrawing the entire blueprint manually, modify specific requirements in your follow-up prompt to rapidly compare versions.
Common Barndominium Floor Plan Mistakes to Avoid
Even with flexible layouts, a few critical design oversights can diminish daily comfort and functionality. Keep these common pitfalls in mind.
⚠️ Making the Garage Too Large
A huge garage may sound useful, but it can steal vital square footage from rooms you use every day.
⚠️ Forgetting Storage
Open layouts look great until everyday items have nowhere to go. Plan closets, pantry space, and utility storage early.
⚠️ Creating Long Hallways
Excessive hallways consume valuable floor area without adding functional, usable living space.
⚠️ Ignoring Furniture Placement
A room can feel spacious on paper but become cramped once sofas, dining tables, and beds are placed.
⚠️ Bedrooms Near Noisy Areas
If your workshop or garage sees active use, carefully position bedrooms far from noise sources.
⚠️ Forgetting the Mudroom
For a home with an attached garage or outdoor lifestyle, a dedicated mudroom is essential for utility.
⚠️ Designing Only for Today
Lifestyles evolve. Build flexibility into your floor plan so spaces can easily adapt to changing future needs.
🚫 Critical Mistake: Treating AI Output as a Final Construction Plan
This is the most important mistake to avoid. AI excels at rapid spatial exploration, but it never replaces the technical expertise and legal reviews provided by licensed architects and structural engineers.
Are AI-Generated Barndominium Floor Plans Accurate Enough to Build?
Not by themselves. An AI plan is a high-efficiency design assistant for brainstorming and intent matching, not a stamp-ready blueprint.
Before construction begins, a professional must incorporate critical engineering & regulatory details:
Final Verdict: Which Tool Should You Use for a Barndominium Floor Plan?
No single tool fits every project perfectly. Select the option that best aligns with your design priorities:
AIAI.com
Best starting point. Its text-prompt workflow rapidly transforms written requirements into visual layouts without manual sketching.
Maket
Best for comparative testing. Excellent for rapidly generating and comparing multiple residential layouts and spatial options.
Planner 5D
Best for manual control. Ideal if you prefer precise, detailed drafting control paired with robust 3D modeling environment.
Homestyler
Best for visual rendering. Perfect for visualizing interior spaces, furniture placement, finishes, and final aesthetics.
The primary advantage of AI floor plan tools isn’t generating a construction-ready blueprint with a single click—it’s the power to test and refine ideas instantly. While a barndominium offer immense design flexibility, that open slate can easily feel overwhelming. By starting with clear constraints, generating diverse concepts, and comparing layouts early, you can streamline the planning process and approach builders with total confidence.
Frequently Asked Questions
Key insights on costs, timelines, layout configurations, and customization when planning your barndominium.
How Much Does It Cost to Design a Barndominium Floor Plan?
The cost varies depending on whether you use an existing plan, modify a stock design, or hire a professional for a custom blueprint. AI floor plan tools offer high value during early planning by letting you experiment with layouts before committing budget to professional drafting services.
How Long Does It Take to Design a Barndominium Floor Plan?
A basic conceptual layout can take a few days, whereas fully custom architectural plans take weeks of revision. Timeline drivers include room count, workshop or garage scale, site topography, and engineering feedback loops.
What Is the Most Popular Barndominium Layout?
Open-concept configurations lead in popularity. Most preferred designs center the kitchen, dining, and vaulted living space into one great room, flanking private bedroom wings to the side and attaching a large workshop or garage directly to the main frame.
Can a Barndominium Floor Plan Be Customized After Purchase?
Yes. Stock floor plans are routinely modified to suit specific site needs. Minor non-structural edits are quick, but significant shifts to load-bearing walls, exterior dimensions, or rooflines will require structural recalculations by an engineer.
What Is the Ideal Ceiling Height for a Barndominium?
There is no single height standard. High or vaulted ceilings (12–16 ft) complement central living zones, garages, and workshops, while standard heights (9–10 ft) maintain cozy proportions for bedrooms and utility spaces.
Can I Combine a Living Space and Workshop in the Same Barndominium?
Absolutely—dual living-and-workshop functionality is a defining advantage of barndominiums. Success relies on buffer zones like mudrooms or storage halls to handle noise attenuation, vapor barriers, ventilation, and fire separation.
Conclusion
Moving from initial concept to a clear, actionable home vision.
The hardest part of creating a barndominium floor plan isn’t finding a plan online—it’s finding one that actually fits the way you want to live.
Start with your lot conditions, daily lifestyle, space requirements, garage needs, and future growth. Compare multiple layout iterations instead of searching for a single “perfect” stock layout right away.
AI streamlines this exploratory phase. Tools such as AIAI.com let you convert written requirements into visual starting points, evaluate alternative room arrangements, and refine spatial relationships before taking plans to professional architects.

Old videos looking blurry on modern screens? I tested an AI video upscaler to enhance video quality up to 4K Read more
Looking for the best AI Feet Generator? I tested popular AI image tools and compared their features, image quality, and Read more

AItab: Turn Your Browser into a Smart Assistant in Seconds AItab connects with the aiai.com ecosystem. It turns web browsers Read more

With the rise of generative AI, creating stunning videos has never been easier. I recently used Meta AI to generate Read more