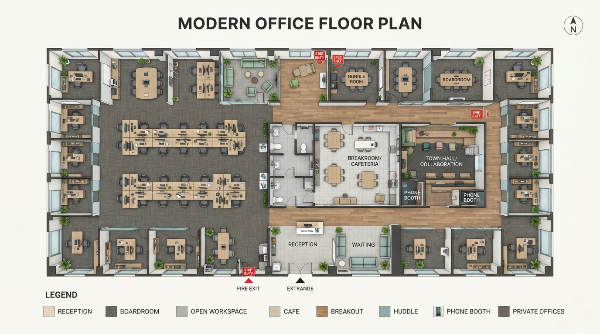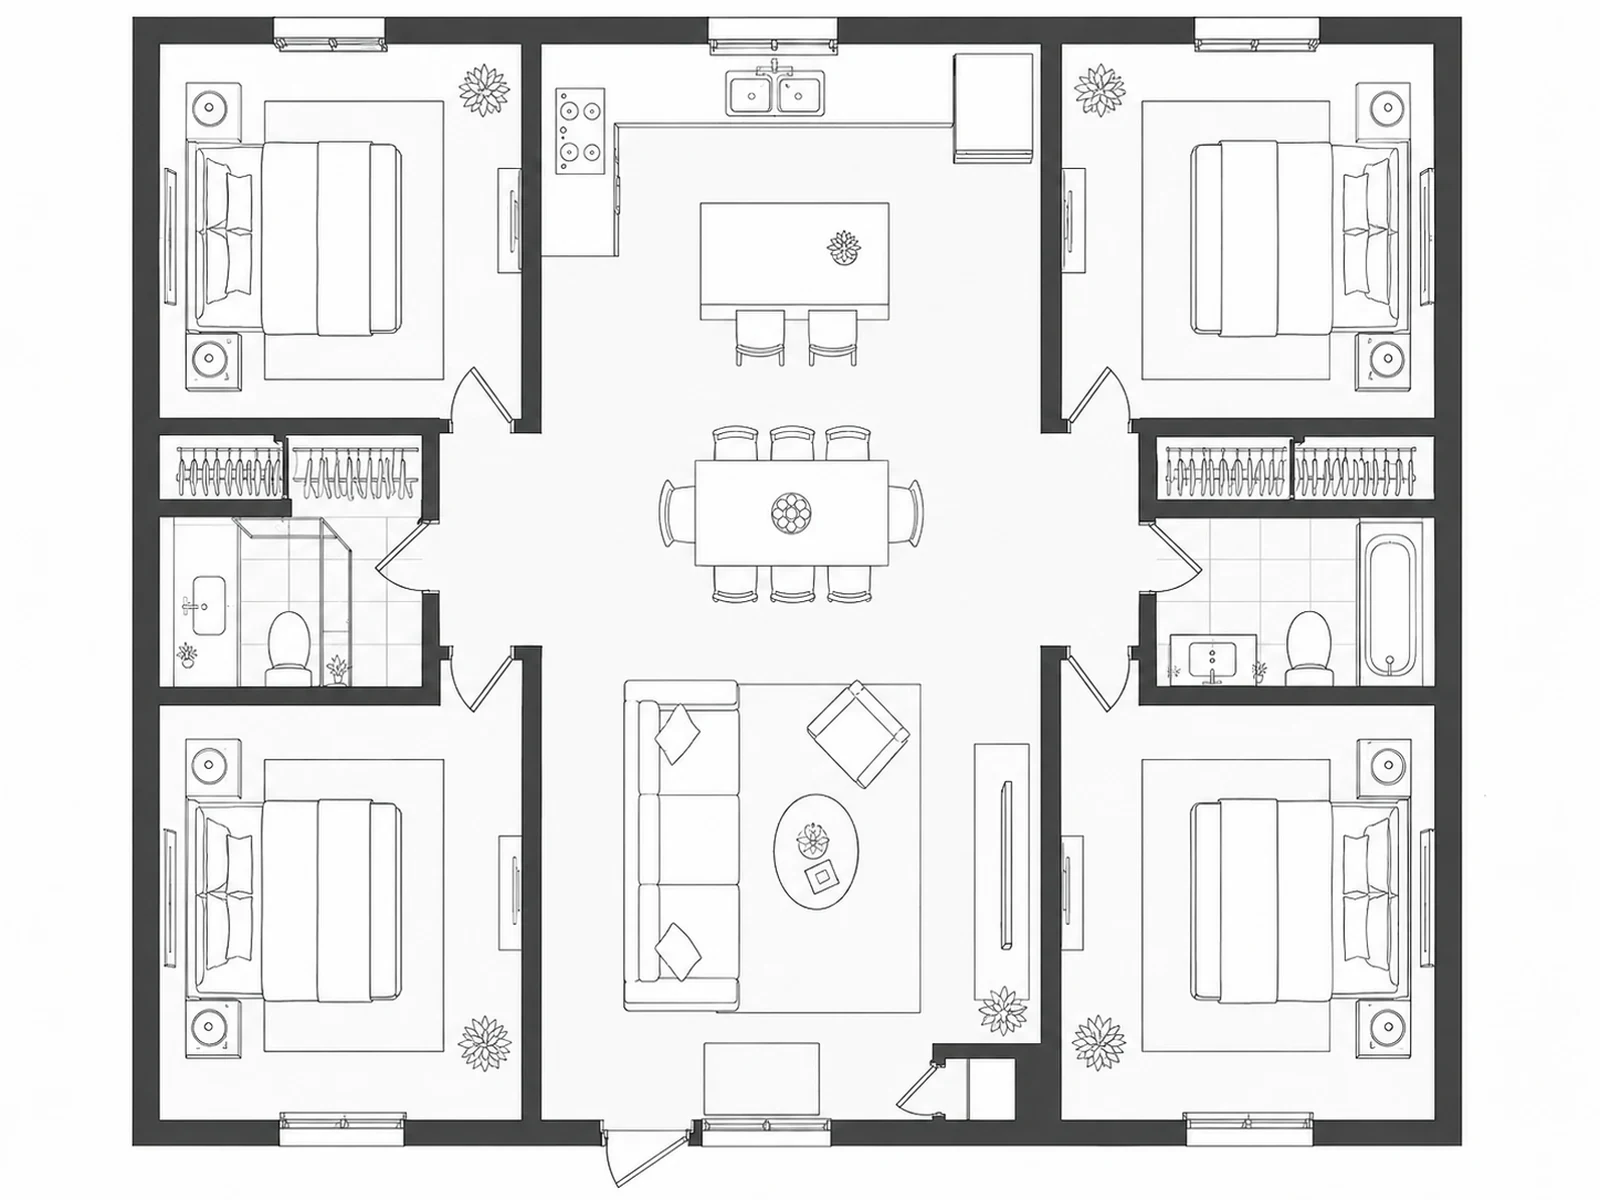
If you are an interior designer, architect, or real estate agent, you know the biggest bottleneck in client communication: most people cannot read a 2D floor plan.
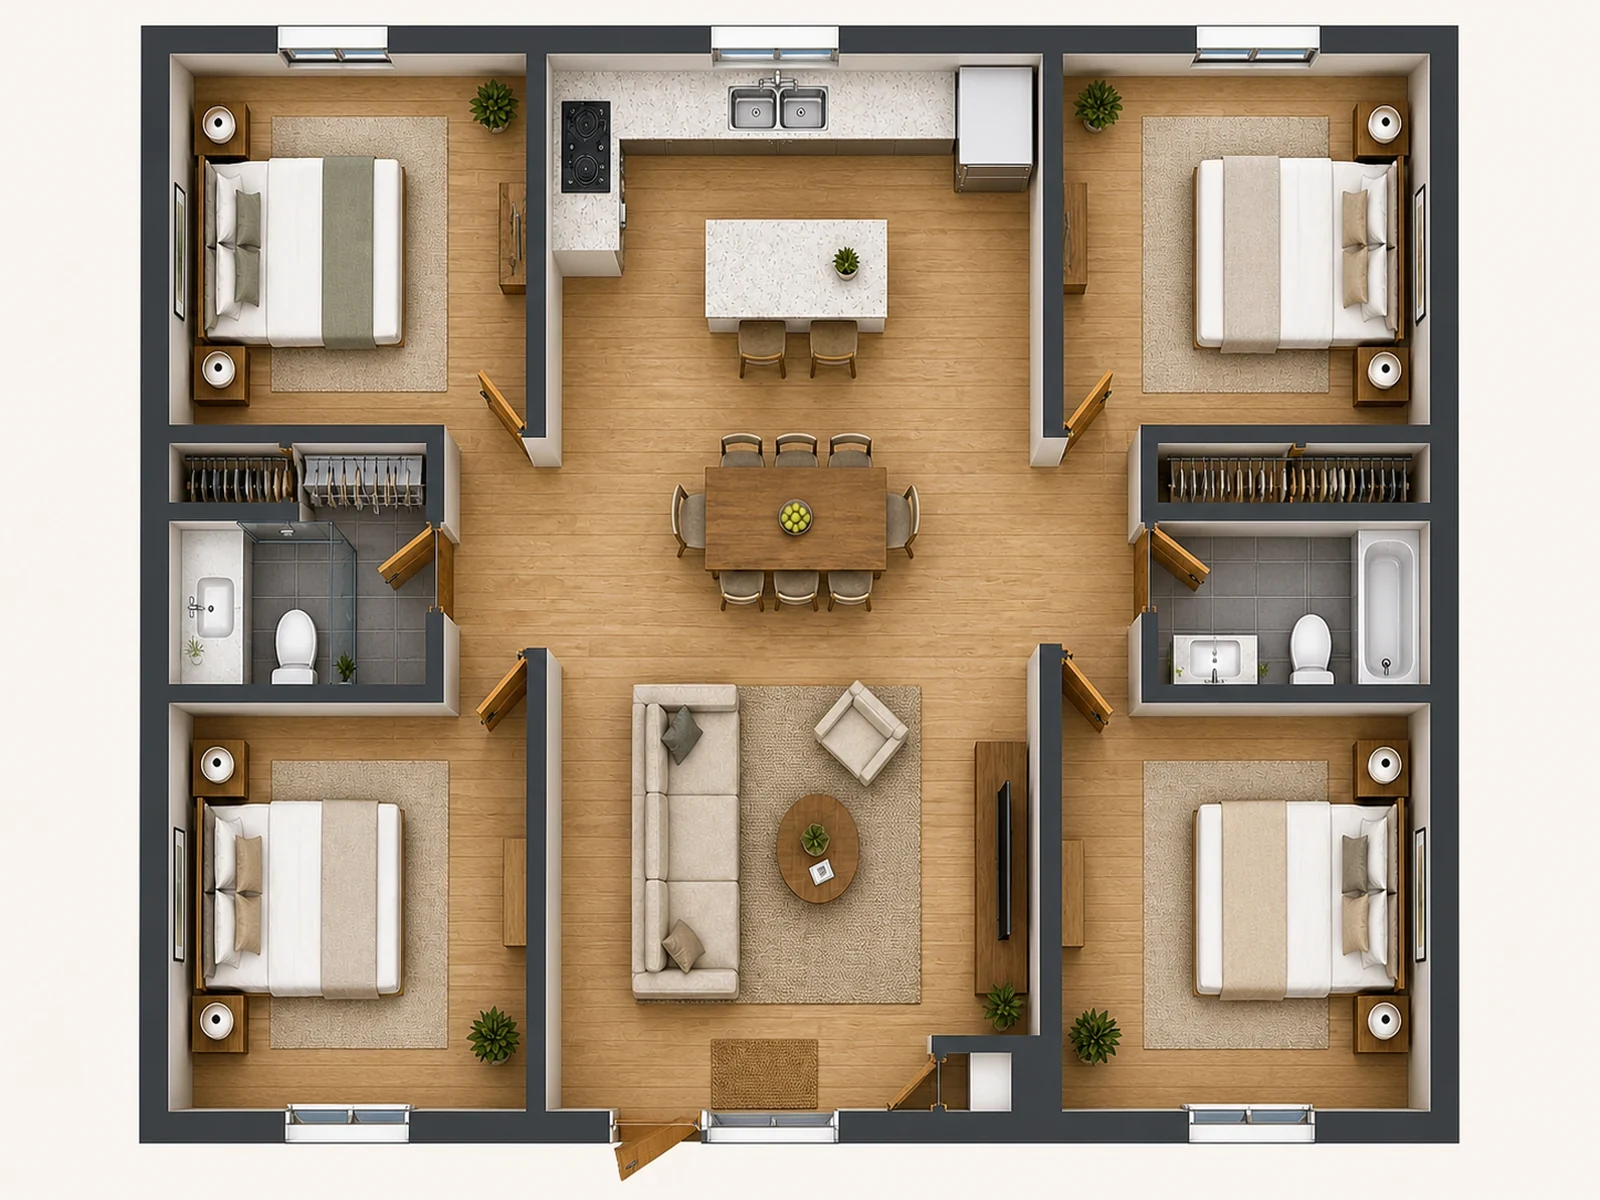
You can hand a client a beautifully drafted blueprint with perfect dimensions, but they will still ask, “Will my sofa fit here?” or “Does this kitchen feel too cramped?” The only way to truly sell a concept is to show them the space in three dimensions.
For years, turning a floor plan to 3D meant exporting files to SketchUp or 3ds Max, spending hours extruding walls, placing generic furniture models, and waiting for heavy rendering engines to process the light. It was exhausting and expensive.
Recently, I drastically changed my workflow. I started using an AI-powered platform on AIAI.com that instantly converts 2D blueprints into immersive 3D visualizations. Here is why automated floor plan to 3D conversion is the ultimate game-changer for design professionals, and how you can do it in minutes.
Why You Need a “Floor Plan to 3D” Workflow
Showing a flat, black-and-white grid is no longer enough. Whether you are pitching a renovation to a homeowner or trying to sell a pre-construction property, 3D visualization is mandatory.
Here is how automating the floor plan to 3D process has boosted my business:
- Faster Client Approvals: Clients don’t have to guess what the space looks like. When they see a 3D floor plan with clear room zoning and realistic furniture cues, they understand the flow immediately. This cuts my revision rounds in half.
- Better Spatial Planning: It is easy to make a mistake on a 2D drawing. Converting the layout to 3D allows me to walk through the space digitally and catch narrow hallways or awkward furniture placements before construction begins.
- High-End Marketing Assets: Real estate listings with 3D floor plans get significantly more engagement. I use this tool to create visually appealing assets that boost property listings and attract buyers.
The Traditional Way vs. AI Floor Plan Generators
Why not just use traditional CAD or 3D modeling software? Here is a breakdown of why I switched to an AI-assisted workflow:
How to Convert Your Floor Plan to 3D (My 3-Step Process)
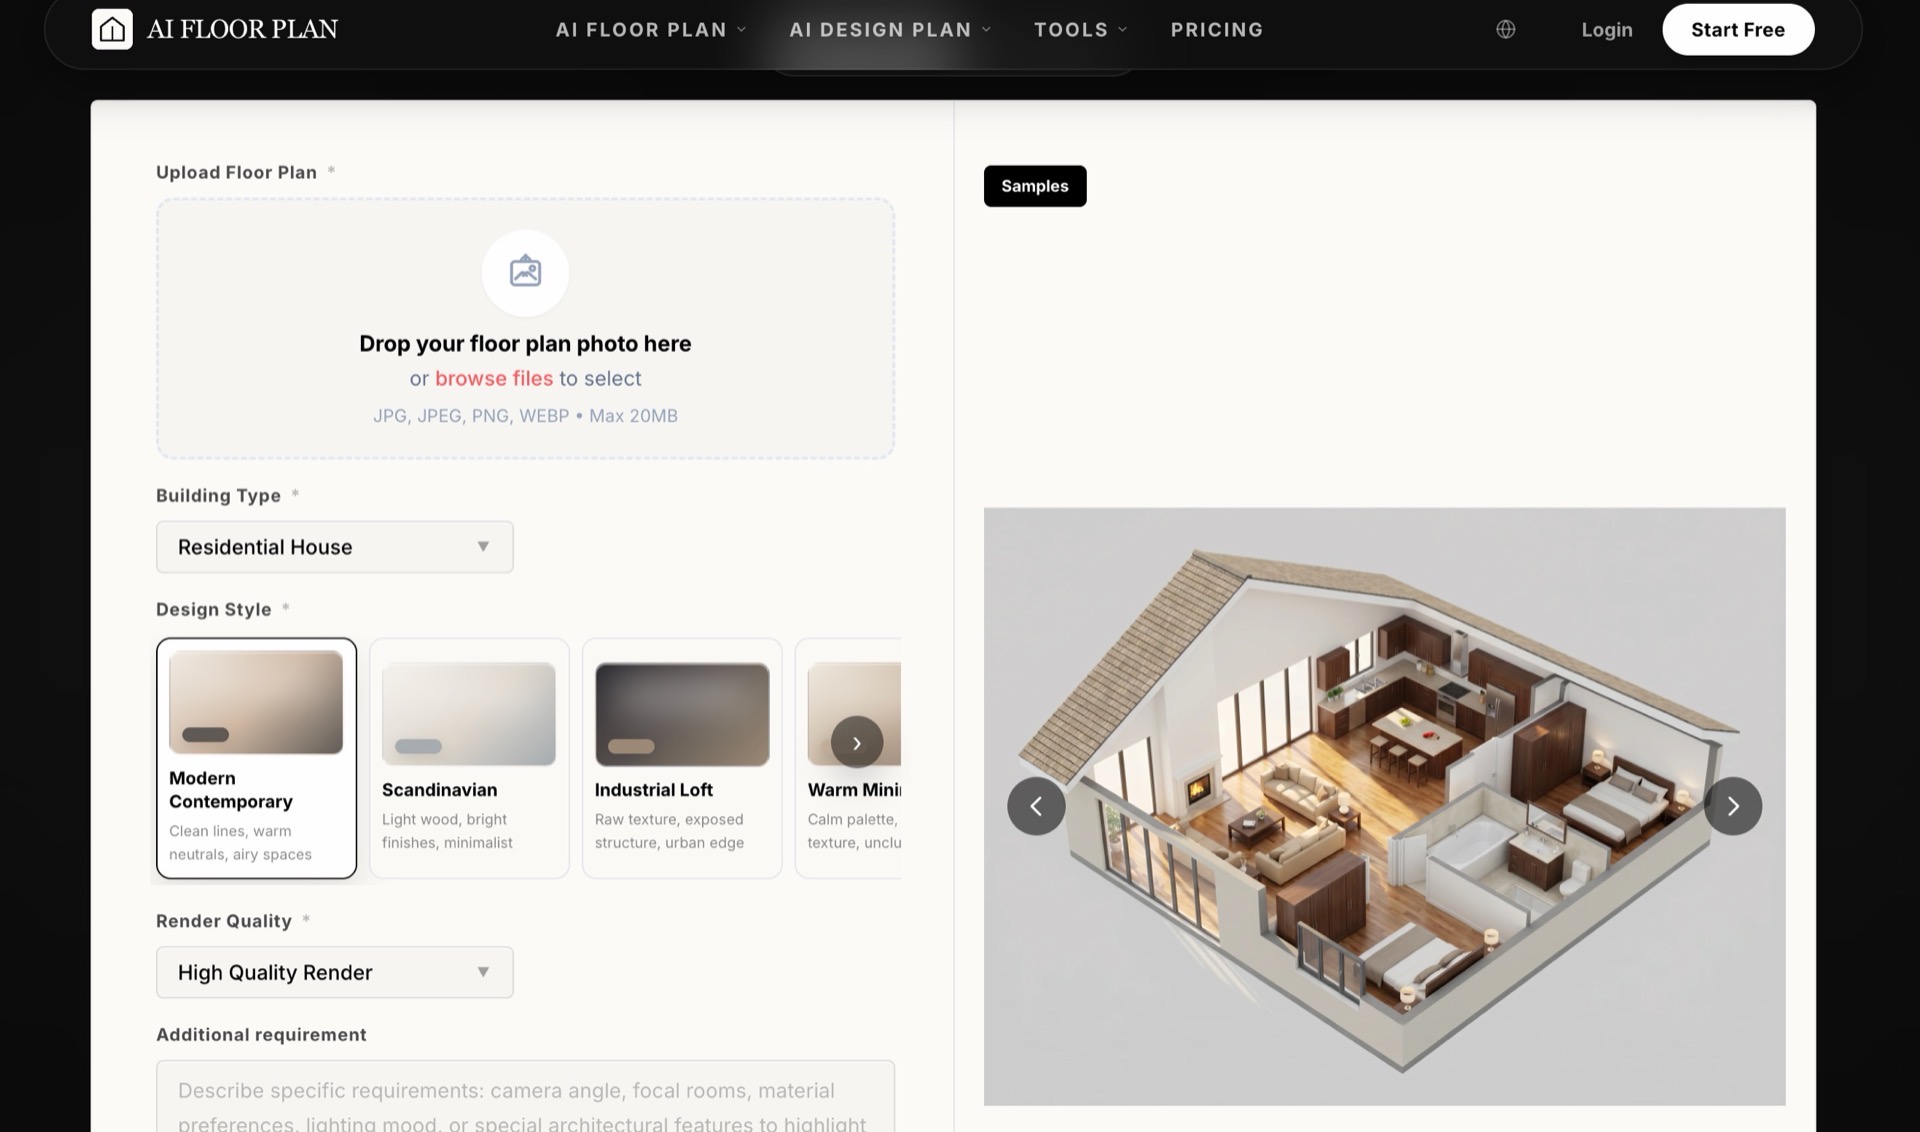
You don’t need an engineering degree or a $3,000 gaming laptop to do this. The entire process runs in your browser. Here is the exact workflow I use on AIAI.com:
Step 1: Upload Your 2D Blueprint
Open the AI floor plan generator workspace. You can upload a digital CAD export (like a PDF or JPG) or even a clean, hand-drawn sketch of your layout.
Step 2: Let the AI Extrude and Furnish
This is the magic moment. The engine analyzes the walls, doors, and windows of your 2D plan and automatically extrudes them into a 3D environment. Even better, it offers AI suggestions for furniture placement, traffic flow, and space optimization based on the room type (e.g., bedroom vs. kitchen).
Step 3: Render and Export
Once you are happy with the 3D layout, you can easily switch perspectives (top-down 3D view or isometric). Then, select an interior design style (like Modern, Luxury, or Japanese) and let the AI generate high-quality, photorealistic renders.
What Kinds of Properties Does It Support?
I use this tool for almost every project that hits my desk. The AI is highly versatile and supports a wide range of property types:
- Residential Homes: From simple single-bedroom apartments to complex custom home layouts and barndominiums.
- Commercial Spaces: I use it to visualize office floor plans, optimizing desk layouts and meeting rooms.
- Hospitality: It works beautifully for restaurant floor plans, helping clients visualize table spacing and traffic flow.
Try It Before You Buy (The Free Tier)
As a professional, I never commit to software without testing the output quality first. What I appreciate about AIAI.com is that they offer a generous free tier.
When you sign up, you get 20 Free Credits. This allows you to upload your own 2D blueprints and test the floor plan to 3D conversion entirely for free (outputs will have a watermark).
If you are an architect or interior designer pitching clients daily, their Pro plan ($7.99/month for 300 credits and commercial rights) pays for itself on the very first project.
Stop Drafting, Start Creating
Whether you are an interior designer, an architect, or just someone trying to figure out how to redesign your living room, you don’t need to spend hours learning complex CAD software.
Use AI to handle the measurements and spatial relationships, so you can focus on making the space beautiful.

Introduction Creating realistic animated videos used to require advanced editing skills, motion design software, and hours of manual work. For Read more

How to Make Your Baby’s First Christmas 2025 Magical & Memorable Hey there, new parents! Can you believe it? Your Read more

Explore Nano Banana Pro's AI Short Hair Filter to instantly visualize yourself with a new short hairstyle. Experiment with cuts, Read more

f you’ve been scrolling through TikTok or Instagram Reels lately, you’ve probably noticed a shift. We aren't just looking at Read more