Introduction
When I first started exploring the idea of building a barndominium, I thought choosing a layout would be the easiest part of the process. I had a clear vision in my mind: an open kitchen, a comfortable living area, a spacious garage, and enough room for future changes. However, turning those ideas into an actual floor plan was much more complicated than I expected.
I quickly realized that designing a functional Barndominium Floor Plan requires more than just arranging rooms on a page. You need to think about space efficiency, traffic flow, natural lighting, storage, and how every area connects together. After spending hours adjusting layouts and searching for design inspiration, I started looking for a faster way to visualize my ideas.
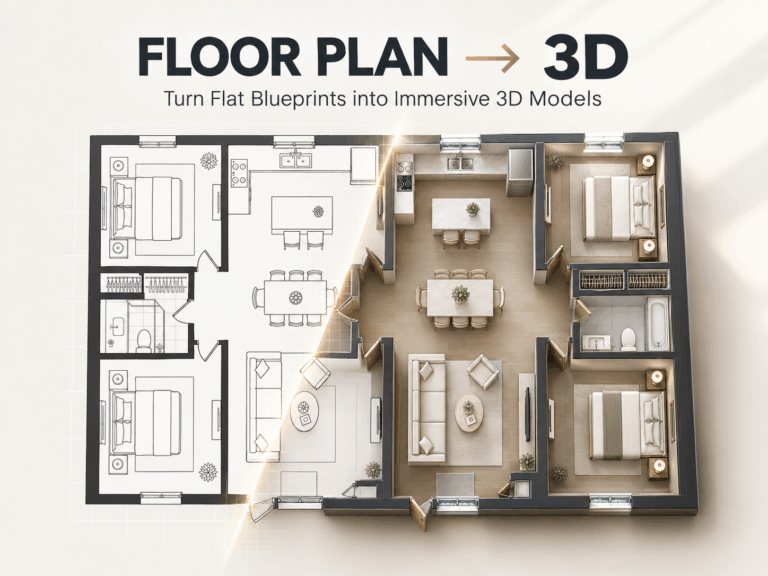
That’s when I discovered AI-powered floor plan generators. Instead of drawing everything manually, these tools can transform simple descriptions into professional-looking layouts within minutes. In this guide, we’ll explore the best barndominium floor plan ideas and AI design tools in 2026, including how technology can make planning your dream home easier.
What Is a Barndominium Floor Plan?
What Is a Barndominium?
A barndominium is a type of residential building that combines the structure of a barn or metal building with modern living spaces. Originally popular among people looking for affordable and flexible housing options, barndominiums have become increasingly popular because of their unique style and practical benefits.
Unlike traditional homes, barndominiums often feature:
- Large open spaces
- High ceilings
- Flexible room layouts
- Combined living and workspace areas
- Modern farmhouse aesthetics
They can be customized for different lifestyles, from small family homes to large properties with workshops, garages, or entertainment spaces.
What Is a Barndominium Floor Plan?
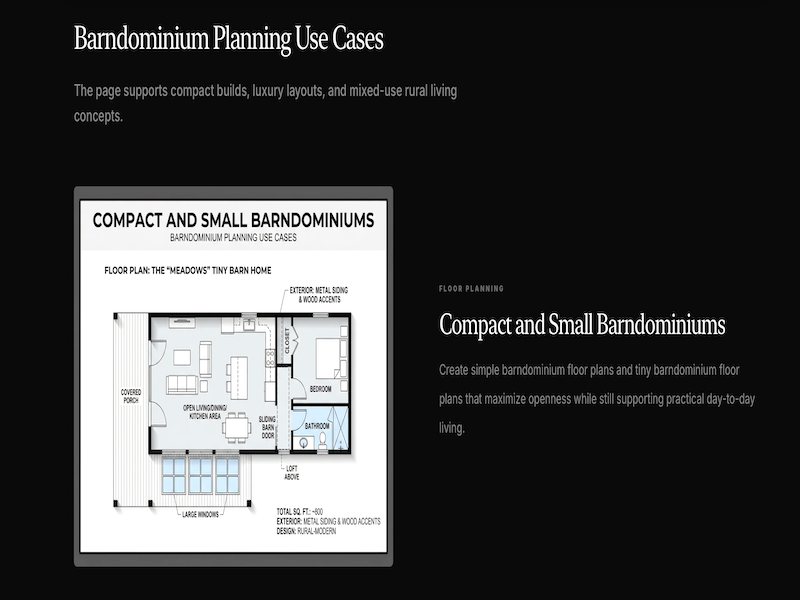
A Barndominium Floor Plan is a visual representation of how rooms, functional areas, and spaces are arranged inside the building.
A well-designed floor plan helps homeowners understand:
- Room placement
- Space utilization
- Walking paths
- Furniture arrangement
- Future expansion possibilities
Before construction begins, a detailed floor plan allows homeowners and builders to test different ideas and avoid costly design mistakes.
Why More Homeowners Choose Barndominiums
Cost Efficiency
One of the biggest reasons people choose barndominiums is their potential cost advantage compared with traditional homes.
The simple structural design can reduce construction complexity while still providing a comfortable and stylish living environment.
Flexible Interior Layout
Barndominiums are known for their customizable interiors. Homeowners can create layouts that match their personal needs, including:
- Large kitchens
- Home offices
- Workshops
- Entertainment spaces
- Extra storage areas
Open-Concept Living
Many barndominium designs focus on open-concept layouts that combine kitchens, dining areas, and living rooms.
This creates:
- Better family interaction
- More natural light
- A spacious feeling
Faster Construction
Compared with some traditional homes, barndominiums can often be built more efficiently due to their simplified structural systems.
Low Maintenance
Metal structures and durable materials can make barndominiums easier to maintain over time.
Best AI Tool for Designing a Barndominium Floor Plan
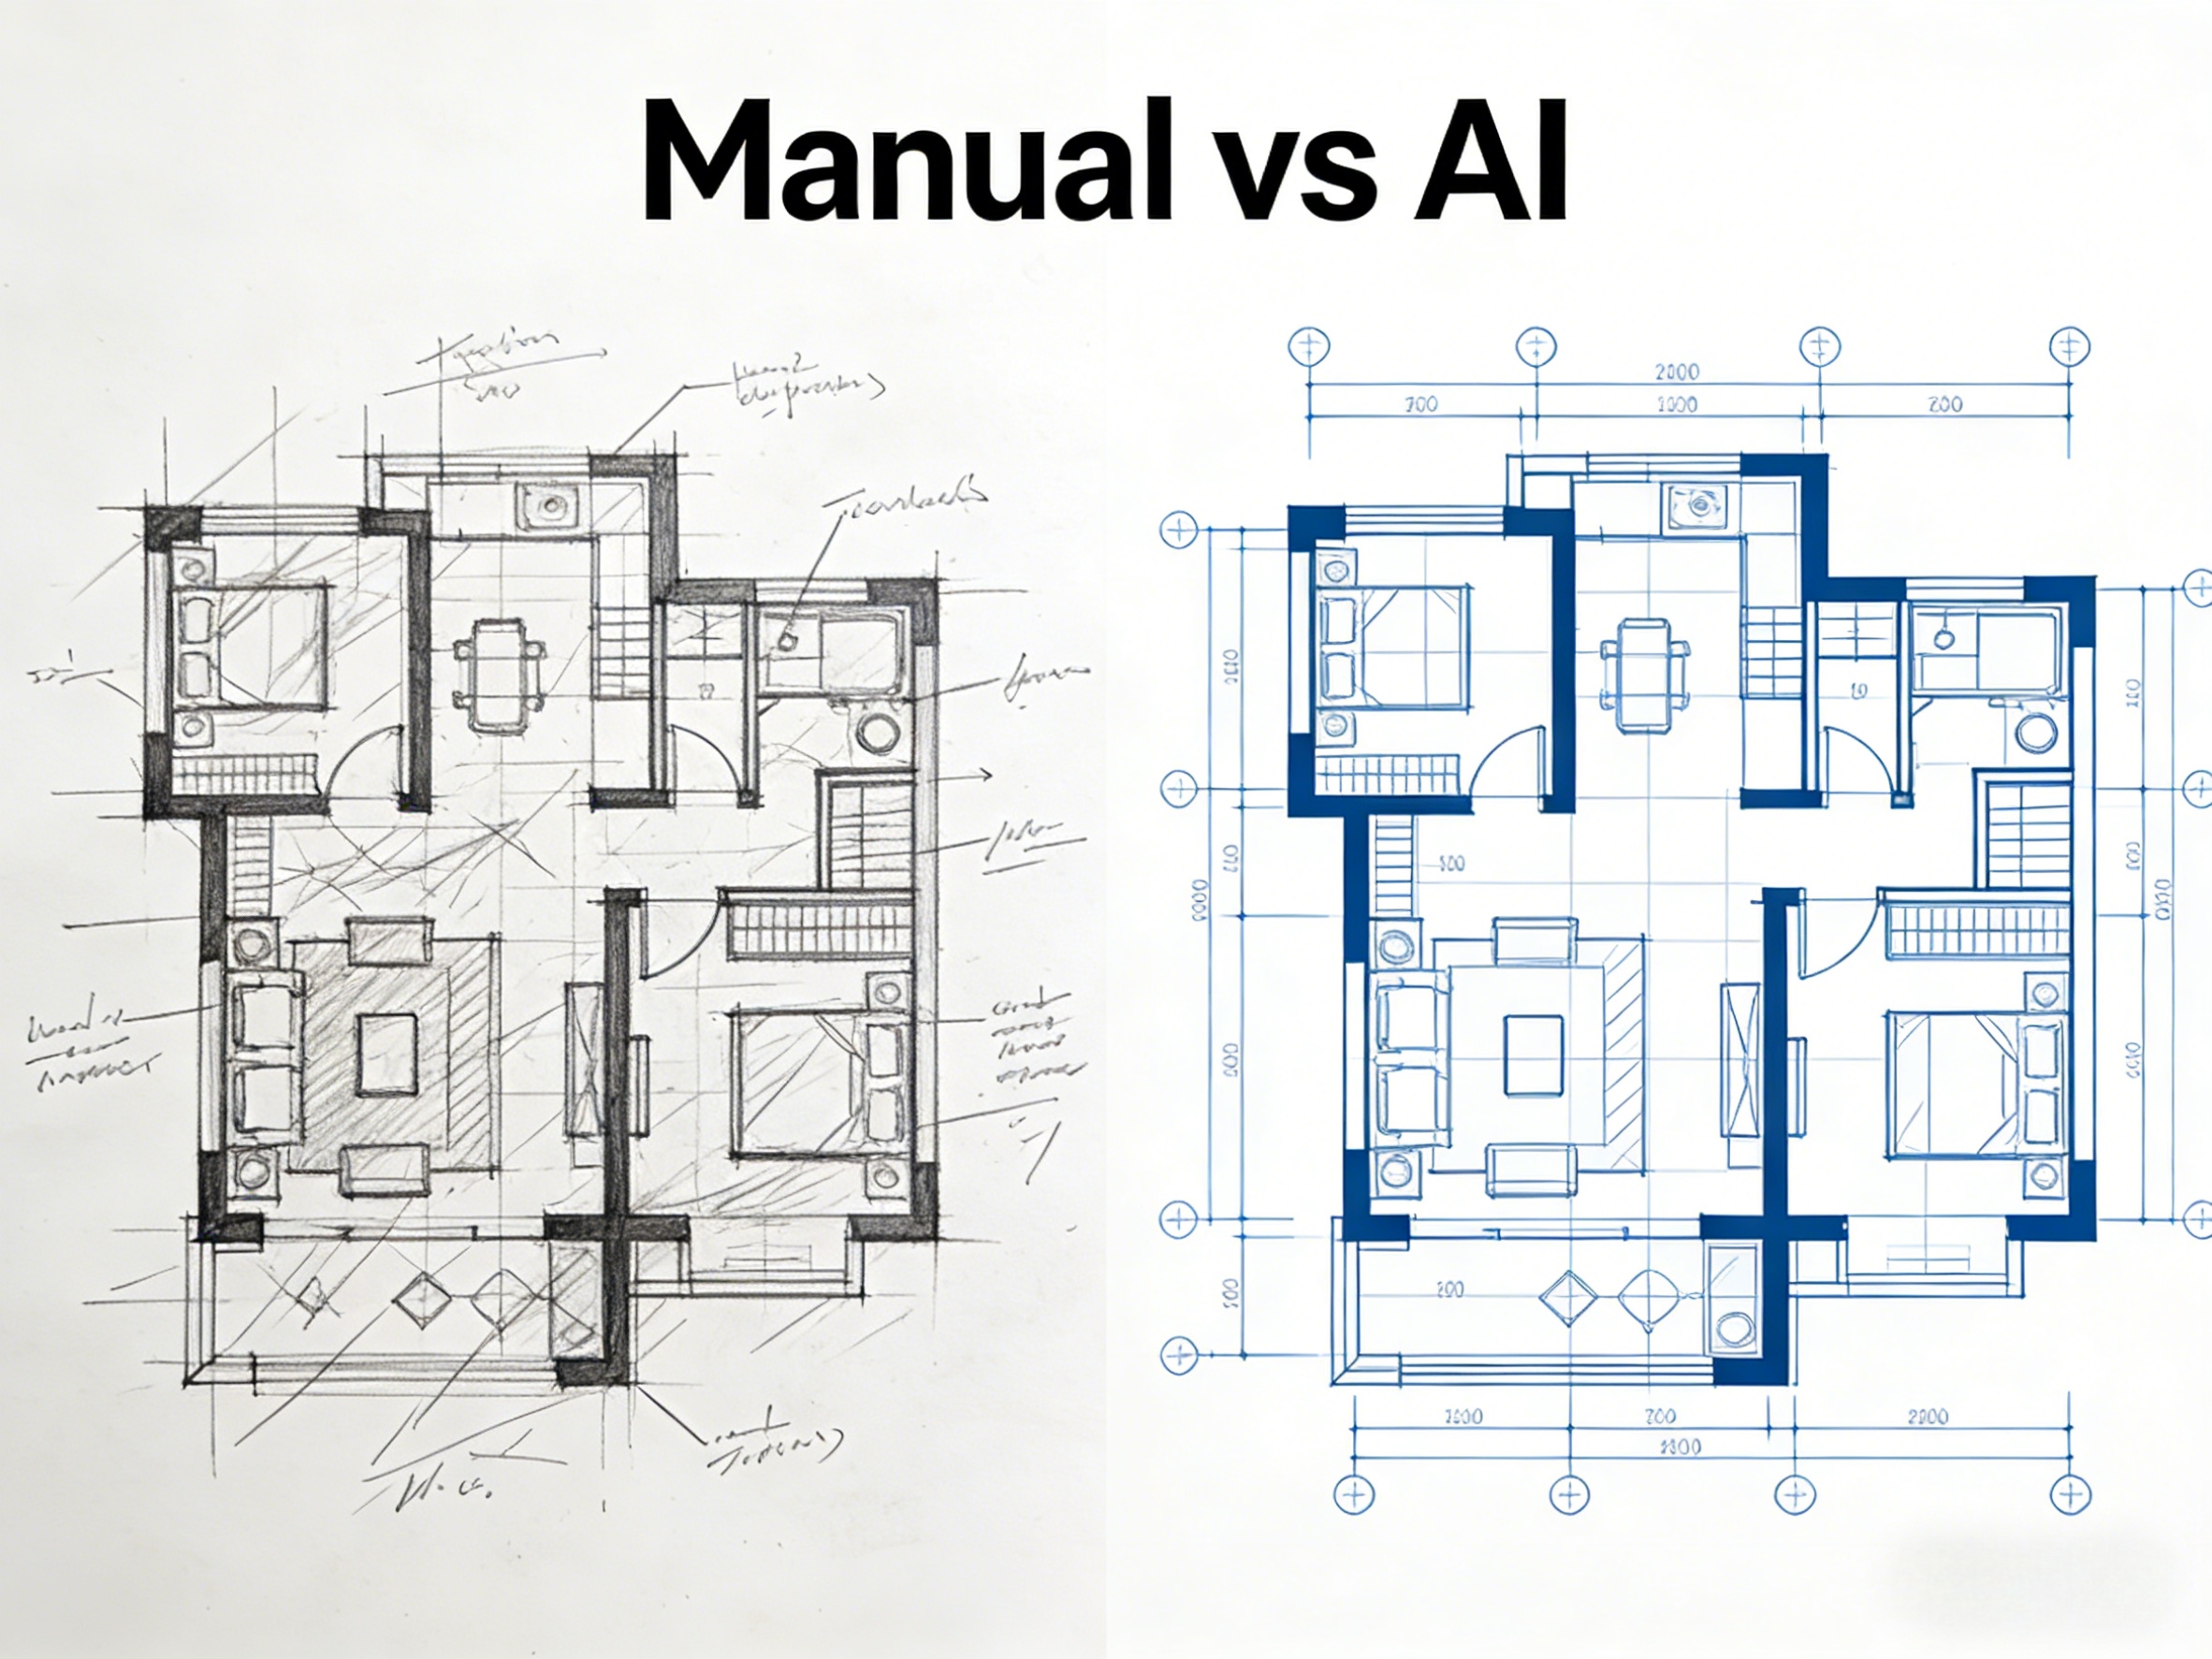
Designing a custom home layout traditionally requires architectural software knowledge and significant time investment. AI floor plan generators simplify this process by allowing users to describe their ideas and quickly generate visual layouts.
AIAI Floor Plan Generator helps users transform simple concepts into structured floor plans without needing professional CAD skills.
Key Features
Text-to-Floor-Plan Generation
Users can describe their ideal home layout using natural language.
For example:
“Create a modern 2-bedroom barndominium with an open kitchen, large living room, garage space, and farmhouse style.”
The AI can analyze the description and generate a suitable layout concept.
AI Room Layout Optimization
The tool helps arrange:
- Bedrooms
- Bathrooms
- Kitchens
- Living spaces
- Storage areas
to create a more balanced floor plan.
Multiple Design Styles
Users can explore different styles, including:
- Modern farmhouse
- Rustic barn style
- Minimalist designs
- Contemporary layouts
Fast Design Exploration
Instead of spending hours creating one layout, users can generate multiple ideas and compare different possibilities.
Best For
- Homeowners planning new builds
- Builders creating concepts for clients
- Interior designers exploring layouts
- Anyone looking for quick design inspiration
Advantages
- Faster than traditional drafting
- Easy for beginners
- Generates multiple design concepts
- Reduces manual planning work
Best Barndominium Floor Plan Design Tools Compared
| Tool | Best For | AI Design | Ease of Use | Pricing |
|---|---|---|---|---|
| AIAI Floor Plan Generator | Best overall AI solution | Yes | Easy | Paid |
| Planner 5D | Interior visualization | Partial | Easy | Freemium |
| Floorplanner | Basic floor planning | Partial | Medium | Freemium |
| RoomSketcher | Home renovation projects | No | Easy | Subscription |
| Cedreo | Professional builders | Partial | Medium | Paid |
Popular Barndominium Floor Plan Ideas
Open Concept Barndominium Floor Plan
Open layouts are among the most popular choices.
Typical features include:
- Combined kitchen and living area
- Large windows
- Flexible furniture arrangements
This design works well for families who prefer spacious and connected living areas.
Two-Story Barndominium Floor Plan
A two-story layout maximizes available space without increasing the building footprint.
Common features:
- Upstairs bedrooms
- Downstairs living spaces
- Loft areas
This design is ideal for smaller properties.
Modern Farmhouse Barndominium
This style combines traditional farmhouse elements with modern design.
Popular features include:
- Wooden accents
- Neutral colors
- Large windows
- Open interiors
Barndominium With Loft
A loft adds additional usable space without significantly changing the structure.
It can be used as:
- Bedroom
- Office
- Reading area
- Storage space
Barndominium With Garage or Workshop
Many homeowners choose layouts that combine living areas with functional spaces.
Examples include:
- Large garages
- Home workshops
- Storage rooms
- Hobby spaces
How to Design the Perfect Barndominium Floor Plan
1. Understand Your Lifestyle Needs
Before creating a layout, consider:
- How many bedrooms you need
- Whether you work from home
- Storage requirements
- Entertainment preferences
2. Plan Functional Zones
Separate different areas based on their purpose:
- Private spaces
- Social spaces
- Work areas
- Storage zones
3. Optimize Natural Lighting
Good window placement can improve:
- Energy efficiency
- Room atmosphere
- Overall comfort
4. Consider Future Expansion
A flexible floor plan allows you to adapt your home as your needs change.
5. Focus on Traffic Flow
A good layout should make movement between rooms natural and convenient.
Why AI Makes Barndominium Design Easier
Faster Than Traditional CAD
Traditional design software often requires technical skills and hours of manual work.
AI tools allow users to generate ideas quickly without starting from scratch.
Accessible for Beginners
You don’t need architectural experience to explore different layouts.
Generate Multiple Design Options
AI makes it easier to compare:
- Different room arrangements
- Various styles
- Alternative layouts
Improve Design Efficiency
AI helps reduce repetitive work and speeds up the early planning stage.
Frequently Asked Questions About Barndominium Floor Plans
What is the average size of a barndominium?
The size varies depending on lifestyle needs, property size, and budget. Many barndominiums range from compact family homes to large custom properties.
How much does it cost to build a barndominium?
Costs depend on factors such as:
- Location
- Materials
- Interior finishes
- Size
- Custom features
Can AI generate a complete Barndominium Floor Plan?
AI can help generate initial concepts, room layouts, and design ideas. Professional review may still be needed before construction.
What rooms should every barndominium include?
Common spaces include:
- Kitchen
- Living room
- Bedrooms
- Bathrooms
- Storage areas
Additional spaces can include offices, workshops, and garages.
Can AI-generated floor plans be customized?
Yes. Many AI design tools allow users to adjust layouts, styles, and room requirements based on personal preferences.
Conclusion
Choosing the right Barndominium Floor Plan is one of the most important steps when designing your dream home. A thoughtful layout can improve comfort, functionality, and long-term value.
With AI-powered design tools like AIAI Floor Plan Generator, homeowners and designers can quickly turn ideas into visual concepts without spending hours learning complicated software.
Whether you are planning a modern farmhouse, a two-story barndominium, or a custom home with a workshop, AI can help you explore more possibilities and create better designs faster.

Create character relationship maps for screenwriting using Nano Banana 2. Generate visual relationship diagrams for dramas, films, novels, and interactive Read more

Life in plastic, it's fantastic! Use the best AI Barbie Generator to turn your selfies into stunning dolls. Create custom Read more

Use the free AIAI.com AI Body Generator to create lifelike full-body characters. You can also visualize fitness goals and preview Read more
AI CAD Drawing Generator for Floor Plans: Hack for Beginner Drafters