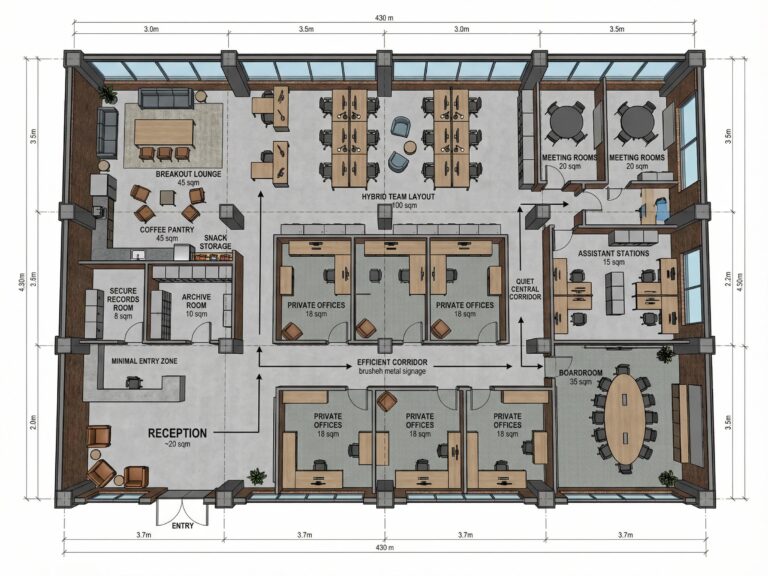
AI CAD Drawing Generator: How AI Is Transforming Technical Drawing and Design Workflows
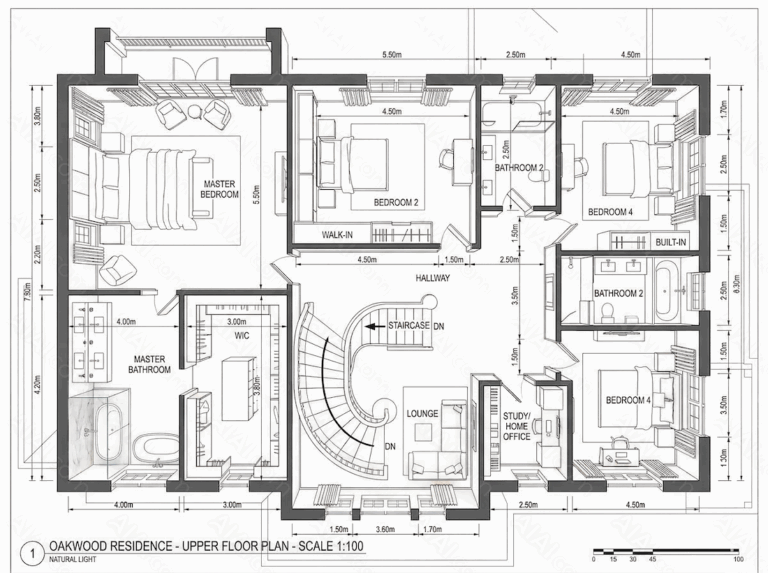
Introduction A few weeks ago, I was working with a small product team trying to quickly visualize a new workspace layout for a client presentation. We didn’t have time to build a full CAD model, but we still needed something…