Introduction
A few weeks ago, I was working with a small product team trying to quickly visualize a new workspace layout for a client presentation. We didn’t have time to build a full CAD model, but we still needed something accurate enough to communicate the design clearly. I opened my laptop thinking it would be a simple drafting task—but I quickly realized how time-consuming even basic CAD drawings can be when you’re starting from scratch.
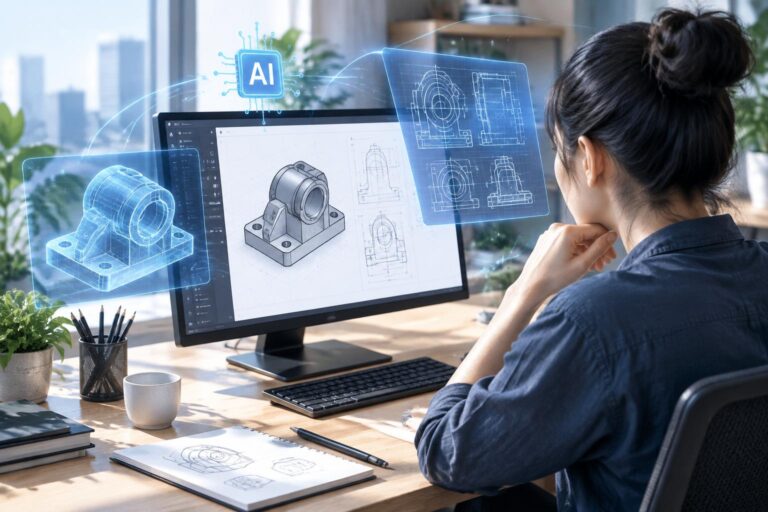
I found myself constantly adjusting lines, fixing dimensions, and reworking layouts just to make the plan readable. That’s when I started searching for a faster alternative and came across the idea of an AI CAD Drawing Generator. Instead of manually constructing every detail, it allows you to generate structured technical drawings from simple text prompts or sketches, turning a complex drafting process into something much more efficient and accessible.
What Is an AI CAD Drawing Generator?
Definition
An AI CAD Drawing Generator is a tool that uses artificial intelligence to automatically create CAD-style technical drawings based on:
- Text prompts
- Sketches or images
- Layout descriptions
Core Purpose
The goal is to simplify the CAD creation process while maintaining structure, accuracy, and professional design standards.
How AI CAD Drawing Generators Work
Text-to-CAD Conversion
Users describe what they need, and AI generates structured drawings.
Example:
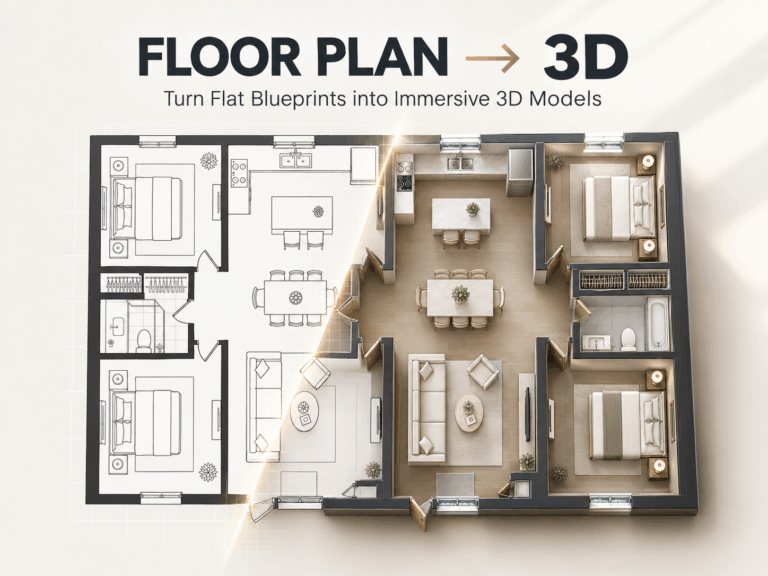
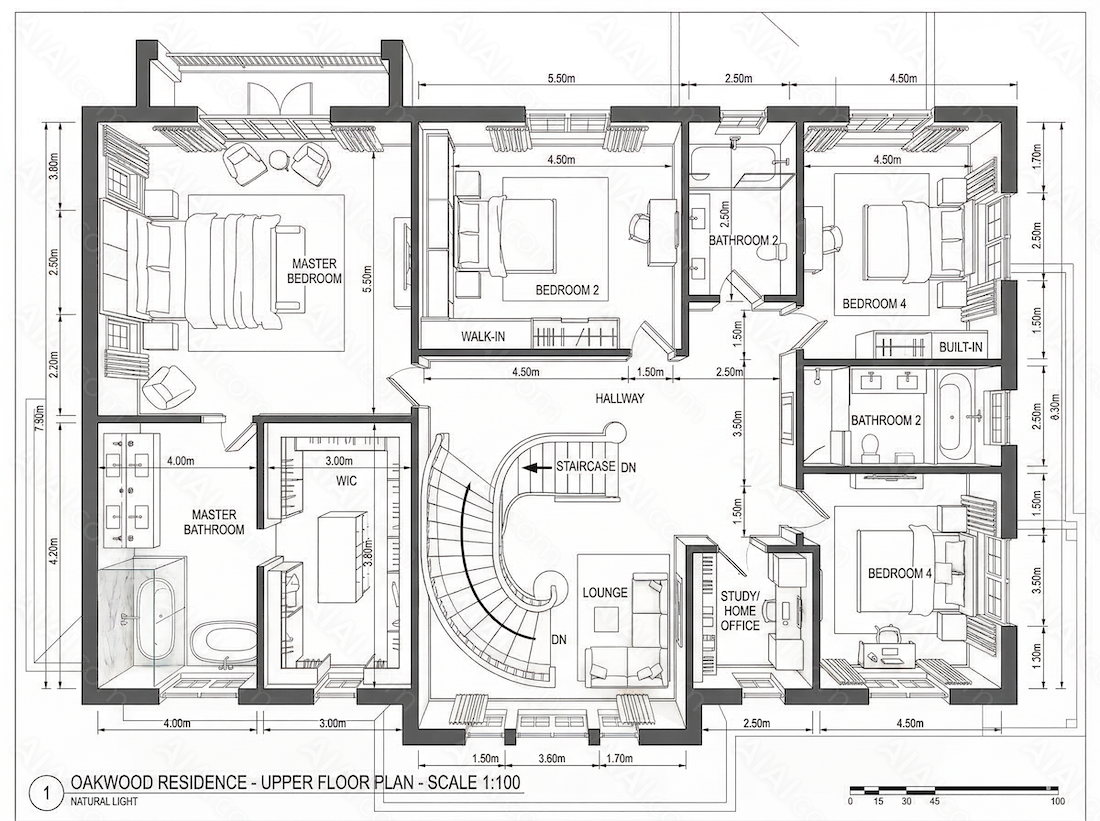
“Generate a floor plan for a 2-bedroom apartment with a kitchen, living room, and bathroom.”
Image or Sketch Input
AI can convert hand-drawn sketches into structured CAD designs.
Layout Understanding
AI interprets spatial relationships such as:
- Distance
- Alignment
- Proportions
- Structural constraints
CAD Output Generation
Final outputs can often be exported in formats like DXF or DWG for further engineering use.
Why AI CAD Drawing Generators Are Becoming Popular
Faster Design Workflow
Reduce drafting time from hours to minutes.
Lower Barrier to Entry
Non-engineers and non-designers can create technical drawings.
Reduced Manual Errors
AI helps improve consistency and alignment across designs.
Rapid Iteration
Generate multiple design variations instantly.
Cost Efficiency
Reduces dependency on professional CAD drafters for early-stage design work.
Key Features of AI CAD Drawing Generators
Text-to-CAD Generation
Convert written descriptions into structured technical drawings.
Automatic Dimensioning
AI can estimate and apply accurate spacing and proportions.
Layer Organization
Generated drawings are structured into clean, logical layers.
Editable Output
Users can further refine AI-generated drafts in CAD software.
Multi-Format Export
Supports standard CAD file formats used in professional workflows.
Common Use Cases
Architecture Design
- Residential floor plans
- Commercial building layouts
- Interior space planning
Mechanical Engineering
- Component design
- Assembly diagrams
- Product prototyping
Civil Engineering
- Infrastructure planning
- Site layout design
- Structural diagrams
Interior Design
- Furniture placement planning
- Space optimization layouts
Education & Prototyping
- Technical drawing education
- Rapid concept visualization
Benefits of Using an AI CAD Drawing Generator
Time Efficiency
Reduce design time from hours to minutes.
Accessibility
No advanced CAD expertise required.
Scalability
Generate multiple design variations quickly.
Workflow Optimization
Speeds up early-stage ideation and planning.
Better Collaboration
Helps teams visualize concepts more quickly and clearly.
AI CAD Drawing Generator vs Traditional CAD Software
| Feature | AI CAD Drawing Generator | Traditional CAD Tools |
|---|---|---|
| Ease of Use | High | Low to Medium |
| Speed | Fast | Slow |
| Skill Requirement | Low | High |
| Automation | AI-driven | Manual |
| Iteration Speed | Instant | Time-consuming |
| Output Accuracy | High for concept stage | Very high for final design |
Best Practices for Better CAD Outputs
Use Clear and Structured Prompts
The more specific your input, the better the output.
Start with Simple Designs
Begin with basic layouts before moving to complex structures.
Validate Outputs in CAD Software
Always review and refine AI-generated designs when needed.
Combine AI with Manual Editing
Use AI for drafting and CAD tools for final adjustments.
Future of AI CAD Technology
AI-powered CAD systems are expected to evolve toward:
- Real-time 3D CAD generation
- Voice-controlled design creation
- Fully parametric AI modeling
- BIM integration
- Automated engineering rule validation
Conclusion
An AI CAD Drawing Generator is reshaping how technical drawings are created by making CAD design faster, more accessible, and more efficient.
While it does not fully replace traditional CAD tools, it significantly accelerates early-stage design, prototyping, and ideation workflows across architecture, engineering, and product development.

Discover the best AI platforms for creating music videos for TikTok, Instagram Reels, and YouTube Shorts in 2026. Compare AI Read more
Stuck spending 12+ hours wrestling with CAD software just to show a client or investor an early mechanical concept? Here Read more

Old videos looking blurry on modern screens? I tested an AI video upscaler to enhance video quality up to 4K Read more

Looking for the best Harry Potter Fan Art generator? Learn how to visualize book-accurate characters, create Hogwarts portraits, and reimagine Read more