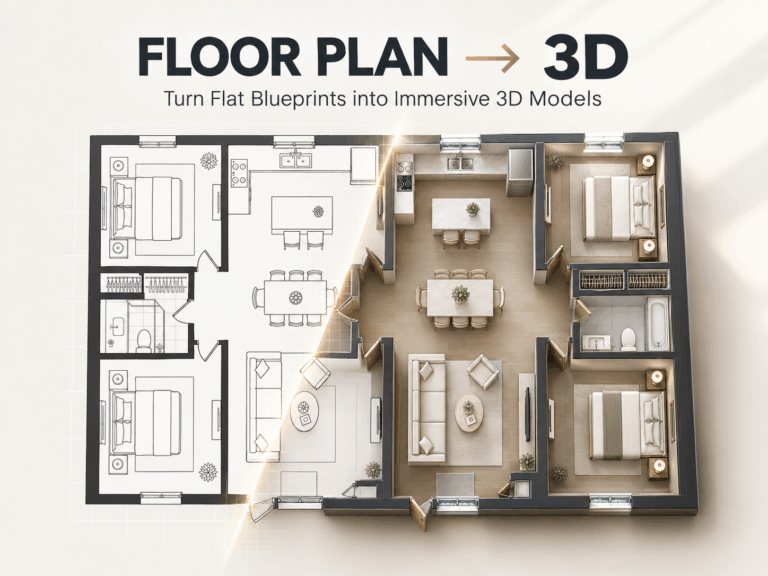
I’ve spent the last seven years helping independent restaurant owners and operators open their doors. If there’s one mistake I see over and over, it’s this: people spend months perfecting their menu, testing wine pairings, and picking out tile, while treating spatial layout like an afterthought they can figure out on a weekend.
I learned how dangerous that is back in 2021 while helping a friend launch a cozy Italian bistro in Austin. On paper, our layout looked like a revenue goldmine because we crammed in as many seats as humanly possible. But on opening night, servers were physically squeezing past chair backs, a runner dropped a tray of drinks at the congested kitchen pass, and we had to remove eight seats the next week just to make the room walkable.
That disaster taught me that getting a restaurant floor plan right isn’t about interior aesthetics—it’s the operational engine that dictates kitchen speed, server efficiency, and your daily profits. If your spatial flow fails, your entire service fails with it.
If you’re currently staring at a blank floor canvas and feeling stuck between overpriced architects and complex CAD software, take a breath. In this guide, I’ll share the exact spatial rules I use on real projects, compare the tools on the market, and show you a much faster way to map everything out.
Key Spacing Rules: Designing a Restaurant Floor Plan with Dimensions
Before you open any drawing software or hire a drafter, you need to know the baseline numbers. If your aisles are off by even six inches, your staff will feel it on every single shift.
Standard Spacing & Clearances
When I start sketching out a restaurant floor plan with dimensions, I stick to a strict clearance cheat sheet. These are non-negotiable numbers if you want a room that actually works during a busy Friday rush:
| Layout Metric | Recommended Standard | Why It Matters |
|---|---|---|
| Main Service Aisle | 4.0 – 5.0 ft (1.2m – 1.5m) | Essential so two servers carrying heavy trays can pass without colliding, and keeps you ADA accessible. |
| Secondary Service Paths | 3.0 – 3.5 ft (0.9m – 1.1m) | Pathways between dining tables for staff to weave through smoothly. |
| Table Clearance (Back-to-Back) | 3.0 ft (0.9m – 1.0m) | Space between chair backs when guests are seated. Prevents diners from getting bumped every five minutes. |
| Casual Dining Area per Seat | 12 – 15 sq ft (1.1 – 1.4 sqm) | The sweet spot for casual spots to balance solid capacity with breathing room. |
| Fine Dining Area per Seat | 18 – 20 sq ft (1.6 – 1.8 sqm) | Necessary for privacy, larger tables, and an unhurried, upscale feel. |
Balancing Front-of-House (FOH) and Back-of-House (BOH)
One simple rule I stick to on almost every project is the 60/40 split: roughly 60% of your total square footage goes to the Front-of-House (dining, bar, restrooms) and 40% goes to the Back-of-House (kitchen, prep, storage, staff break area).
Smart Tactics for a Small Restaurant Floor Plan
If you’re working with a narrow 1,100-square-foot space that used to be a dry cleaner, standard rules can feel impossible. Designing a small restaurant floor plan means making every square foot do double duty:
- Build a Compact Kitchen Line: Go with under-counter refrigeration and multi-functional combi-ovens to pull your kitchen footprint down to 30–35% of the total space.
- Try Counter or Hybrid Service: Skipping a big central POS server station frees up enough floor space to fit another table or two.
- Use Perimeter Bench Seating: Wall-mounted banquettes let you tuck tables much closer together safely while keeping the center aisle open.
Pencil, CAD, or AI? Comparing Ways to Build Your Restaurant Layout
Once you have your measurements down, how do you actually draw the thing? I’ve tried just about every method over the years, and they all come with trade-offs.
- Grid Paper & Tracing Pencils: Great for late-night brainstorming over coffee, but terrible for real construction. Contractors can’t build off a napkin sketch, and adjusting table clearances by hand gets messy fast.
- Hiring an Interior Designer or Architect: You’ll get gorgeous, professional blueprints, but expect to pay $3,000 to $6,000 just for initial concepts. Plus, if you want to test a couple of different layout ideas, you’ll be waiting weeks for revisions.
- Traditional CAD Software (AutoCAD, SketchUp): Super accurate, but the learning curve is a wall. Unless you want to spend hours on YouTube at 1 AM trying to figure out why a wall flipped upside down, it’s a massive time sink.
- Basic Drag-and-Drop Editors (Canva, SmartDraw): Easier to use, but they’re built on static elements. They don’t know the difference between a main service aisle and a dead end, so they won’t warn you when you’ve created a bottleneck.
Smarter Layouts in Seconds: Why Choose the AIAI.com AI Floor Plan Maker
Last year, I was helping a client plan a fast-casual taco shop with a narrow footprint. I needed to test three different scenarios: a full bar, a larger prep kitchen, or an expanded seating area. Redrawing those options in traditional software was going to take days.
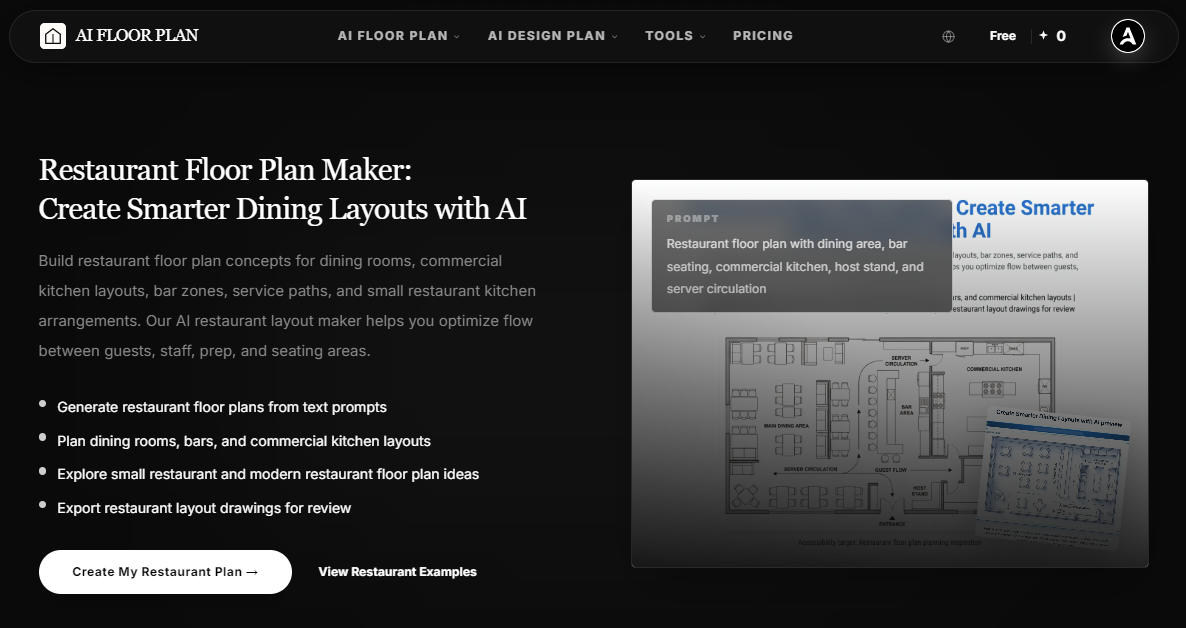
That’s when I gave AIAI.com’s AI Floor Plan Maker a shot. Instead of spending hours dragging individual chairs around a grid, I just entered the room’s total dimensions, target seats, and kitchen preferences.
Ten seconds later, I had a scaled layout that actually made operational sense. Here’s why I keep coming back to it:
No Drafting Experience Needed
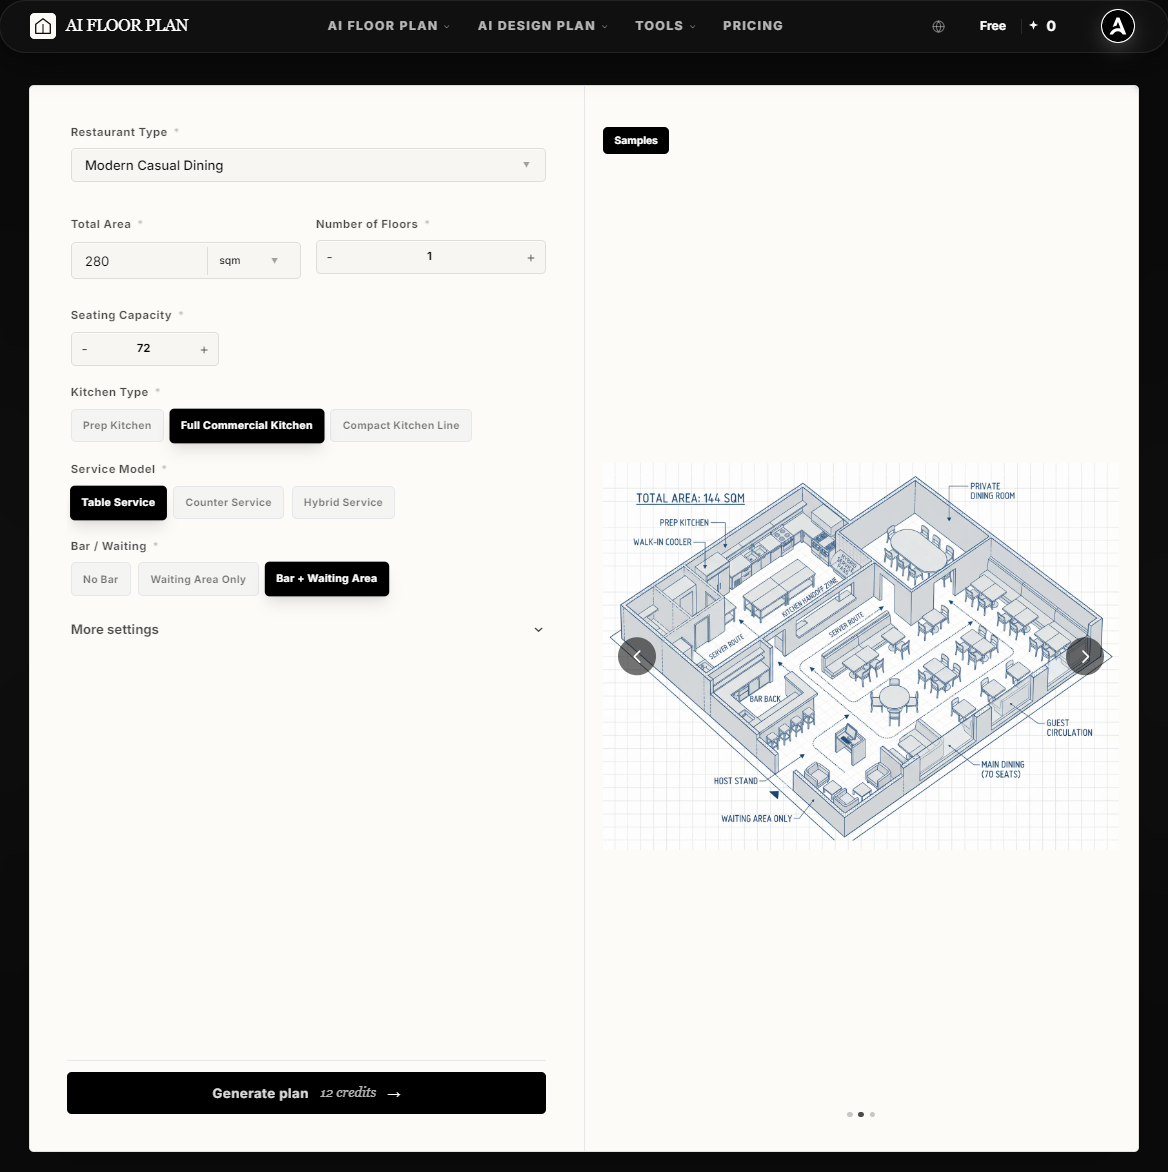
You don’t need to know how to use CAD. You just pick your restaurant type (like Modern Casual Dining), enter your area in square feet or meters, target seating count, and kitchen style (Full Commercial Kitchen or Prep Line).
Built-in Hospitality Logic
The tool actually understands service flow. It automatically maps out Server Circulation, Guest Routes, and Kitchen Handoff Zones on the drawing, so you can spot bad traffic bottlenecks before they happen.
Both 2D & 3D Isometric Views
You get clear 2D dimensioned drawings plus clean 3D isometric renderings. This makes it super easy to show your landlord, investors, or general contractor what you’re imagining without miscommunication.
Preset Templates for Different Formats
It comes with smart logic built-in for dining rooms, commercial kitchens, bar counters, host stands, and pickup zones.
Step-by-Step Guide: How to Create a Restaurant Floor Plan in Minutes
If you want to map out your own place using AIAI.com’s AI Floor Plan Maker, here is the simple 3-step process I use:
Step 1: Input Your Space Parameters
Head over to the tool and plug in your basic project specs:
- Restaurant Type: Select your style (e.g., Modern Casual Dining, Cafe, Quick Service).
- Total Area & Seating: Put in your square footage or meters (e.g., 2,500 sq ft) and target seat count.
- Kitchen & Bar Setup: Pick your kitchen style (Full Commercial Kitchen vs. Compact Line) and toggle bar or waiting areas on or off.
Step 2: Check the Traffic Flow
Hit Generate Plan. The tool instantly generates a scale layout. Take a close look at the movement lines:
- Check the walking distance between the kitchen pass and your furthest table.
- Make sure guests walking to the restrooms don’t cross right through main server paths.
Step 3: Refine and Export for Your Team
Once you like what you see, export the layout. You can hand these 2D and 3D drawings right over to your general contractor, landlord, or equipment vendor to get realistic quotes and feedback.
Real-World Inspiration: Restaurant Floor Plan Examples for Every Space
Different concepts need completely different layouts. A high-volume morning coffee spot has zero in common with a sit-down bistro or a ghost kitchen.
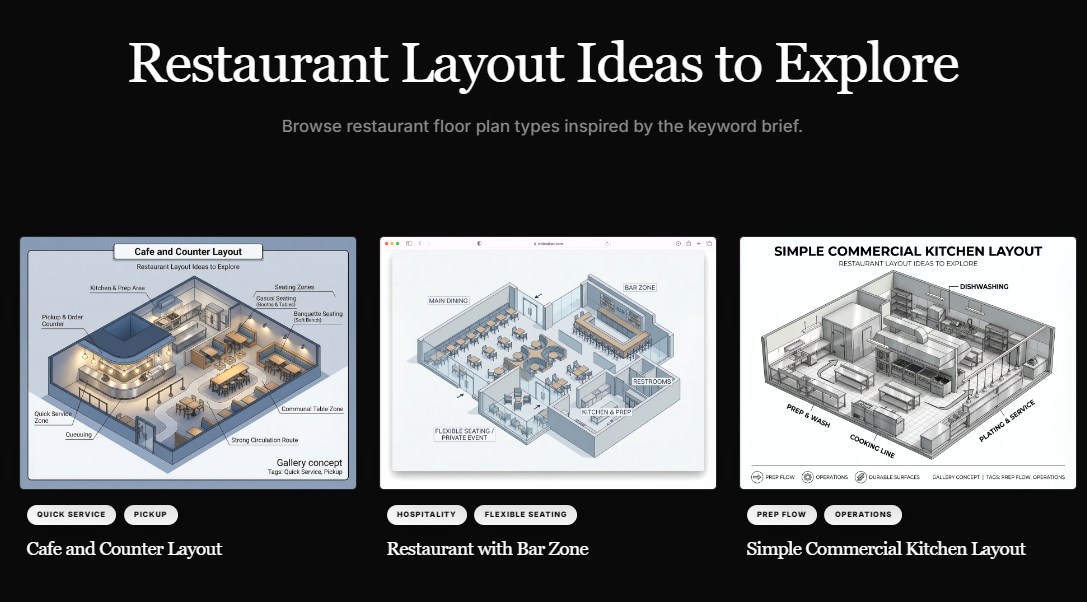
To show how AIAI.com solves specific operational challenges across real-world scenarios, here are three distinct restaurant floor plan examples created for different business models:
Scenario 1: Quick-Service Cafe & Counter Layout
- The Problem: Heavy morning rushes where waiting lines can easily block the front door.
- How the AIAI.com Solved It: The generator created a straight, intuitive queuing line from the front door to the order register. It tucked the prep kitchen right behind the counter so baristas can restock without crossing customer paths, keeping seating along the outer walls.
Scenario 2: Modern Casual Restaurant with Bar Zone
- The Problem: Fitting in enough dinner tables while keeping a lively, high-margin bar area.
- How the AIAI.com Solved It: The layout places a central bar island as a main feature and waiting area. It separates guest walking paths from server routes between the kitchen pass and dining booths, so servers aren’t dodging waiting guests on a busy night.
Scenario 3: Back-of-House Commercial Kitchen Layout
- The Problem: Maximizing line efficiency and health code flow in a tight kitchen footprint.
- How the AIAI.com Solved It: The AI separates the dish pit from the hot cooking line and sets up a clean, linear “prep-to-plate” setup. Walk-in coolers and dry storage are placed near the back door for easy deliveries without disrupting line cooks.
Why a Static Restaurant Floor Plan Template Fails (And What to Use Instead)
When starting out, a lot of owners search online for a free downloadable PDF or CAD restaurant floor plan template. It seems like a quick shortcut, but it almost always leads to headaches down the road.
Here’s why static templates rarely work out:
Buildings Aren’t Perfect Rectangles
A pre-made template assumes your space is a clean box. Real commercial buildings have weird alcoves, structural columns, or fixed plumbing stacks that static files can’t handle.
They Ignore Operations
A downloadable template doesn’t calculate if your service aisles meet local codes or if your kitchen layout can handle a 50-cover rush.
Scaling is Painful
Trying to stretch or shrink a static image to fit your actual room dimensions takes just as much time as starting from scratch.
A Better Approach: Instead of trying to force your space into a rigid PDF template, use a dynamic generator like AIAI.com. It acts like an intelligent, flexible template that rescales, adjusts seating density, and maps out service paths based on your actual space.
Frequently Asked Questions About Restaurant Floor Plans
Can I use AIAI.com as a floor plan maker for small spaces?
Definitely. The tool handles compact spaces under 1,000 square feet really well. By choosing options like Compact Kitchen Line or Counter Service, it automatically finds high-density seating ideas that still keep aisles safe and walkable.
Does it support commercial kitchen layout planning?
Yes. You can choose between basic prep kitchens, compact lines, or full commercial setups. The generated plans clearly show prep stations, cooking lines, and dishwashing areas relative to your dining room.
Can I export the layout drawing for review with my contractor?
Yes. You can export clean 2D floor plans and 3D isometric views. These give your contractor, landlord, and equipment suppliers a clear starting point for cost estimates and plumbing/electrical planning.
Conclusion: Start Building Your Restaurant Floor Plan Today
Mapping out your space doesn’t have to mean fighting with CAD software or spending thousands on preliminary sketches before you even know what’s possible.
Keep the core spacing rules in mind—4-foot main aisles, 3 feet between table backs, and a sensible 60/40 FOH/BOH split—and you’ll set your team up for smooth shifts.
When you’re ready to see what your space could look like, skip the blank canvas. Plug your room dimensions into AIAI.com’s AI Floor Plan Maker and generate a functional layout in minutes.

Planning a marriage proposal? Discover how an AI image generator can transform your ideas into stunning visuals, helping you choose Read more

As a hobbyist artist and social media content creator, I’ve always loved the clean, minimalist look of line drawings—but I’m Read more

Looking for the best AI Feet Generator? I tested popular AI image tools and compared their features, image quality, and Read more

Nano Banana Pro: Unveiling the Updates and Usage Tips! This article is about Google DeepMind's Nano Banana Pro (Gemini 3 Read more