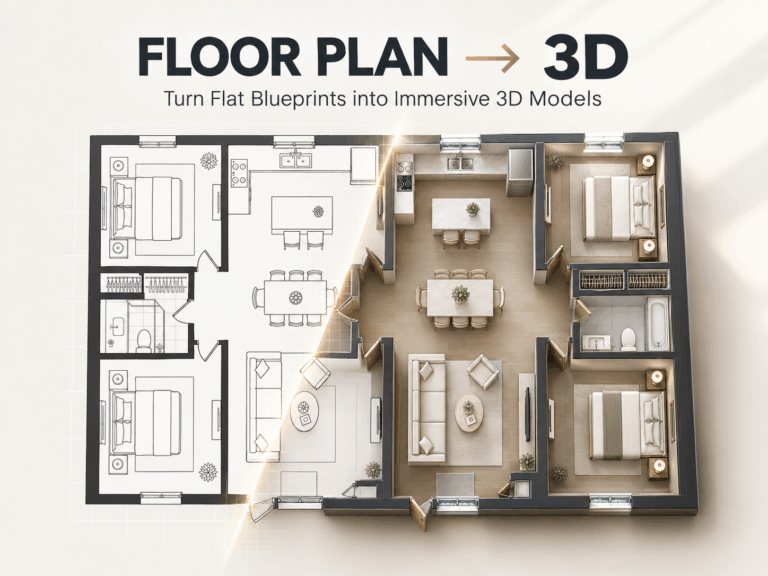
Designing an office layout always sounds easier than it actually is. On paper, it’s just desks, meeting rooms, maybe a lounge area. But once you start placing things, everything quickly becomes a mix of spacing issues, awkward walkways, and constant rearranging.
Recently, I decided to try using an AI tool to help with an Office Floor Plan, just to see if it could make the process less painful. I ended up spending quite a bit of time testing different layouts, and honestly, the experience surprised me in a good way.
What an Office Floor Plan is really about
An Office Floor Plan is basically the visual structure of a workspace—how everything is arranged and how people move through it.
It includes things like:
- Workstations
- Meeting rooms
- Shared spaces
- Reception or waiting areas
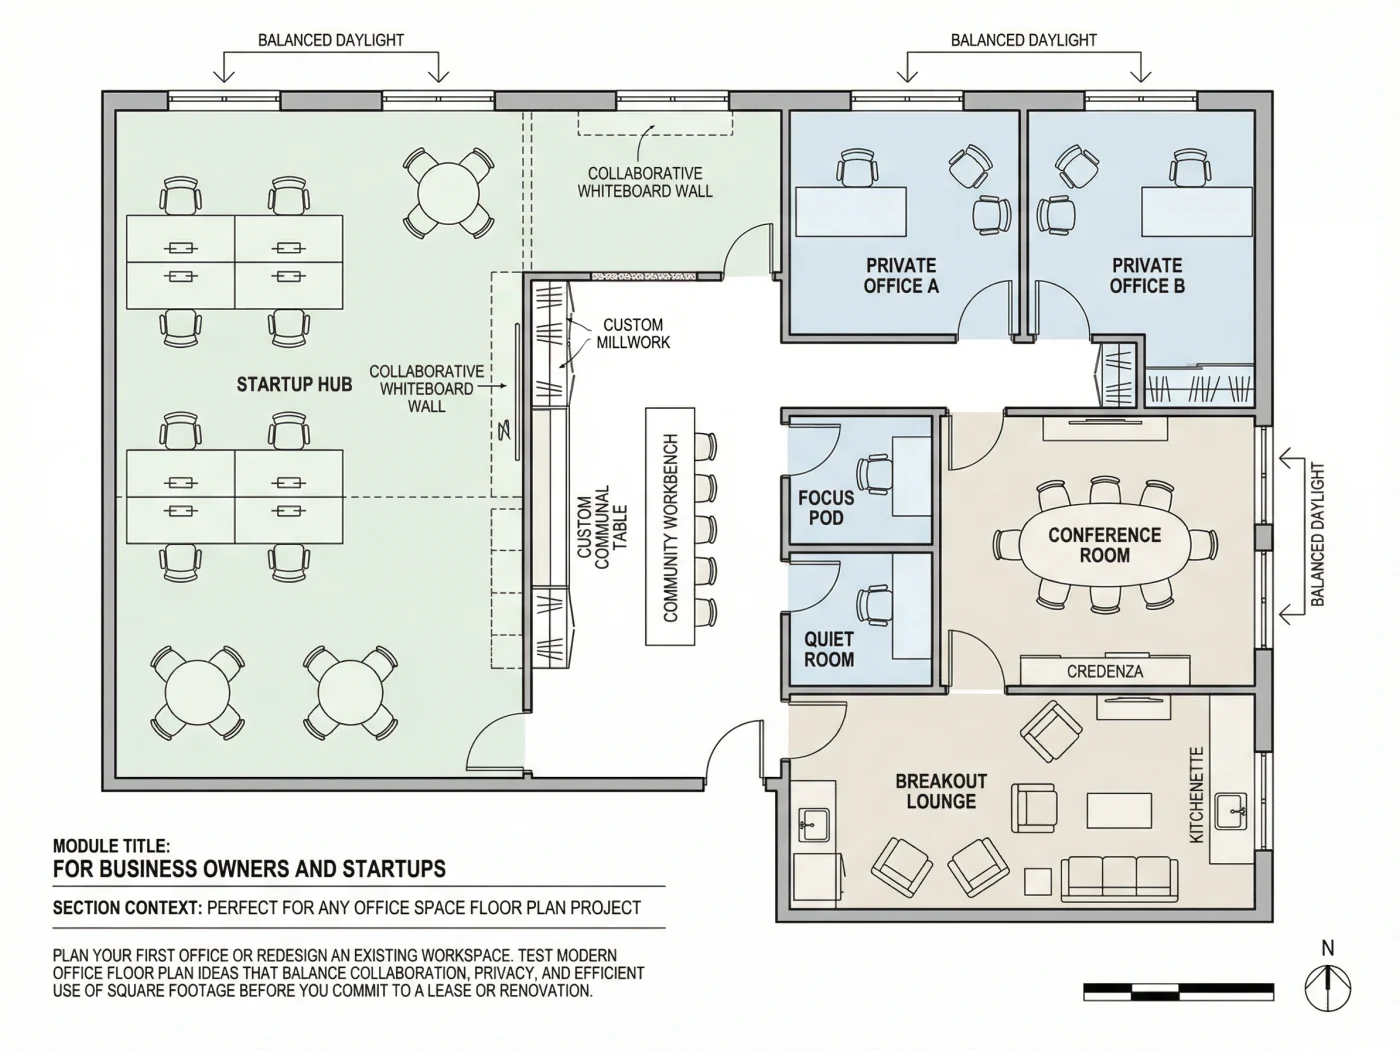
Traditionally, creating one usually requires design software like CAD or SketchUp, plus some technical skills. Even small changes can take a lot of time.
That’s why AI tools are starting to feel interesting here—they remove a lot of the manual effort.
My experience using AIAI Office Floor Plan
When I opened AIAI’s Office Floor Plan tool, the interface was split into two main parts: a left-side configuration panel and a right-side results preview area. This structure actually makes the whole process feel very guided, even if you have no design background.
1. Left side: the configuration panel (input area)
This is where you define what kind of office you want, and honestly, it’s much more detailed than I expected.
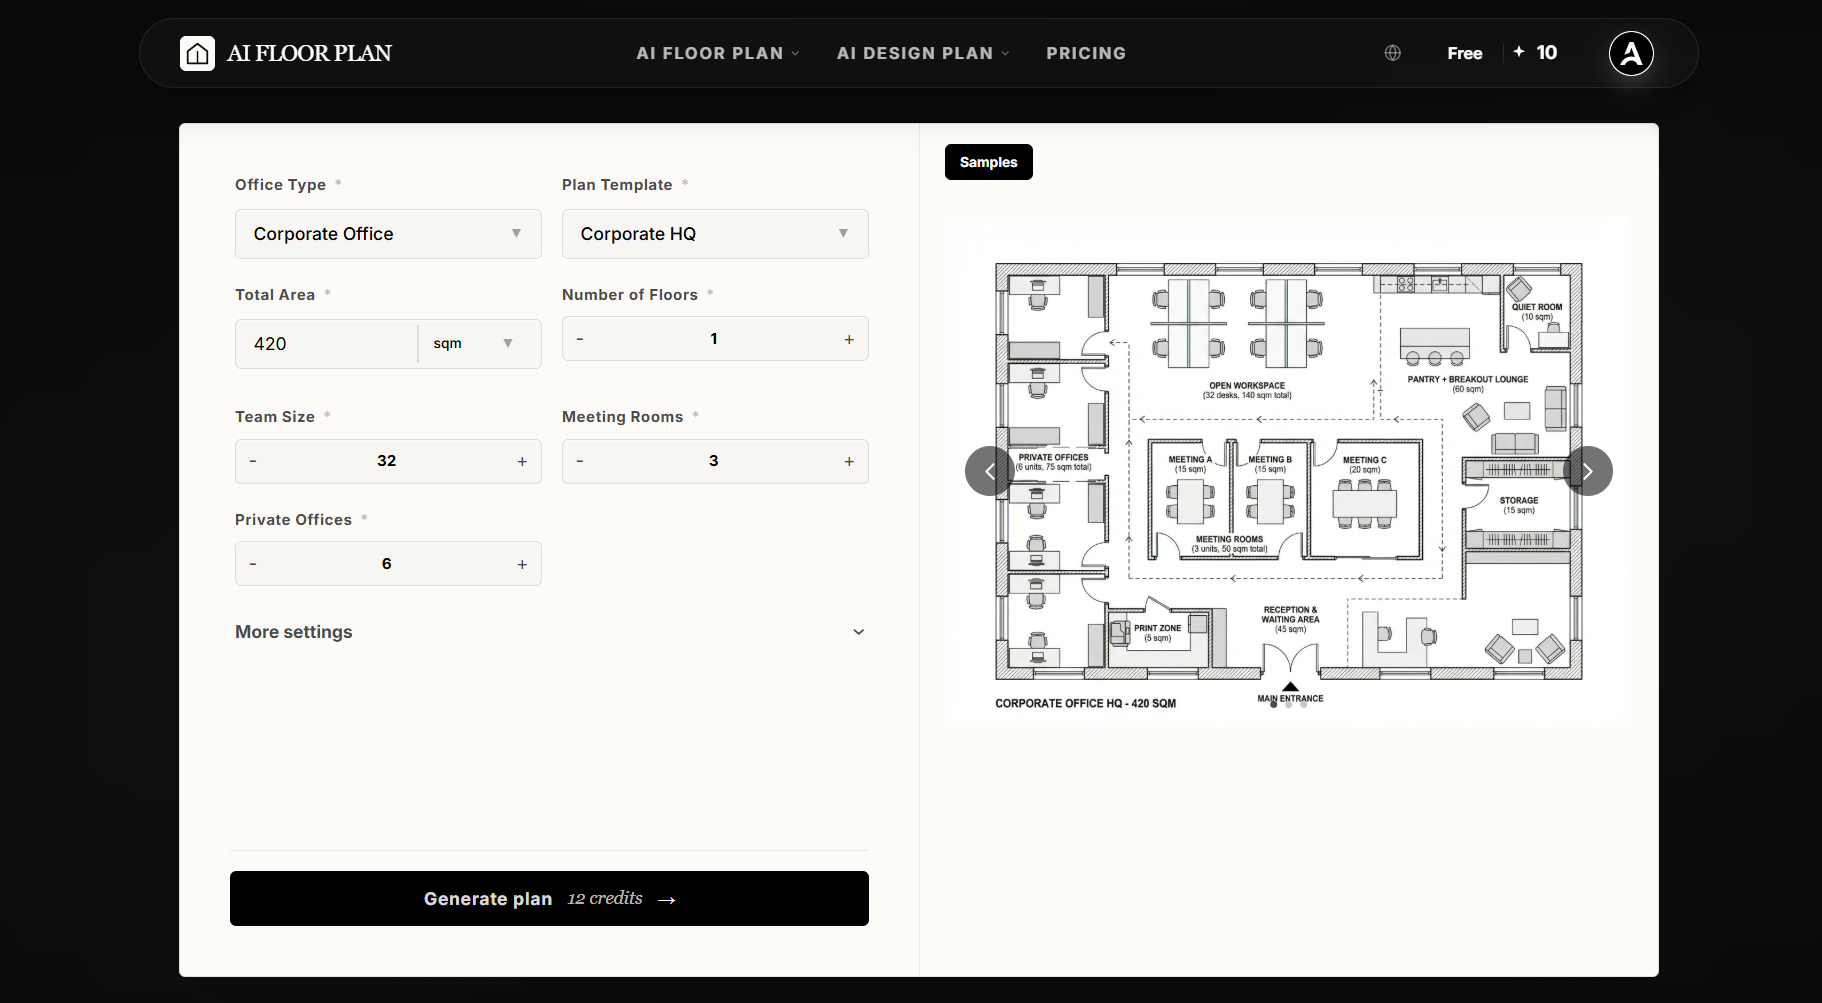
Instead of just typing a short prompt, you can fine-tune the office step by step:
Basic settings include:
- Office Type: options like Modern Office, Corporate Office, Coworking Space
- Plan Template: for example “Corporate HQ”
- Total Area: I saw it set around 420 sqm in one example
- Number of Floors: usually starts with 1
- Team Size: e.g. 32 people
- Meeting Rooms: e.g. 3 rooms
- Private Offices: e.g. 6 rooms
Already at this stage, it feels like you’re defining a real project rather than just generating an image.
Then there’s a “More settings” section, which adds another layer of control:
- Workspace Style: like Open + Private Mix
- Design Style: Modern Professional
- CAD Style: Blueprint, Clean Line, or Technical
- Dimension Type: switch between 2D and 3D view
What I found interesting is that these options quietly shape how the final layout looks without you needing to manually design anything.
There are also text input fields, which make the experience more flexible:
You can describe things like:
- workspace priorities (e.g. smooth visitor flow, quiet zones, efficient layout)
- special zones (reception waiting area, storage room, printing area, silent rooms, etc.)
At the bottom, there’s a clear “Generate plan” button, and it even shows a cost per generation (around 12 credits), which makes it feel closer to a real workflow system rather than a free sketch tool.
2. Right side: results and examples
On the right side, you get the visual output and sample designs.
There’s a Samples section that shows what the AI can generate, and this is probably the most helpful part when you’re just starting.
The layouts are not abstract—they look like actual office environments, including:
- Reception area at the front
- Breakout lounge or relaxation spaces
- Private offices
- Large meeting rooms or boardrooms
- Open desk areas with seating plans
What stood out to me is that everything is clearly labeled. You can see:
- room names
- area size in sqm
- sometimes even seating capacity (pax)
It feels less like a concept drawing and more like something you could actually hand to a planning team.
There’s also a simple browsing system:
you can click through different examples using arrows or pagination dots, which makes it easy to compare multiple design styles without regenerating everything.
What I liked about the AI approach
After spending some time with it, a few things stood out:
1. Faster idea exploration
Instead of manually dragging elements around, you can test multiple layouts in minutes.
2. Easier iteration
Small changes in requirements immediately lead to new layout options.
3. Better spatial understanding
Even without design experience, it’s easier to see how the office will actually feel.
Where it still feels limited
Of course, it’s not perfect.
If you need very precise architectural drawings or technical specifications, AI-generated floor plans are still more of a starting point than a final solution. You’ll still need professional tools for detailed execution.
But for early brainstorming and layout direction, it’s already useful.
Final thoughts
Using AI for an Office Floor Plan feels less like “automating design” and more like speeding up the thinking process.
Instead of staring at a blank canvas, you start with generated ideas and refine them. That alone changes how quickly you can move from concept to something visual.
Tools like AIAI make this especially easy because they lower the barrier to entry—you don’t need to learn complex software just to explore layout ideas.
It’s not about replacing designers. It’s more about giving anyone a faster way to test how an office space could actually work in practice.

Try different hair colors online with an AI hair color changer before you dye, risk-free.

Merge multiple images into beautiful compositions instantly with AI Image Combiner. Create side-by-side photos, vertical layouts, and collages using AIAI.com—no Read more

struggle with dim lighting or bad angles? Nano Banana Pro AI lets you edit photos with simple text commands. No Read more

Sharpen blurry TikTok, YouTube, and social media videos, remove noise, and restore clarity with a Video Quality Enhancer for smooth, Read more