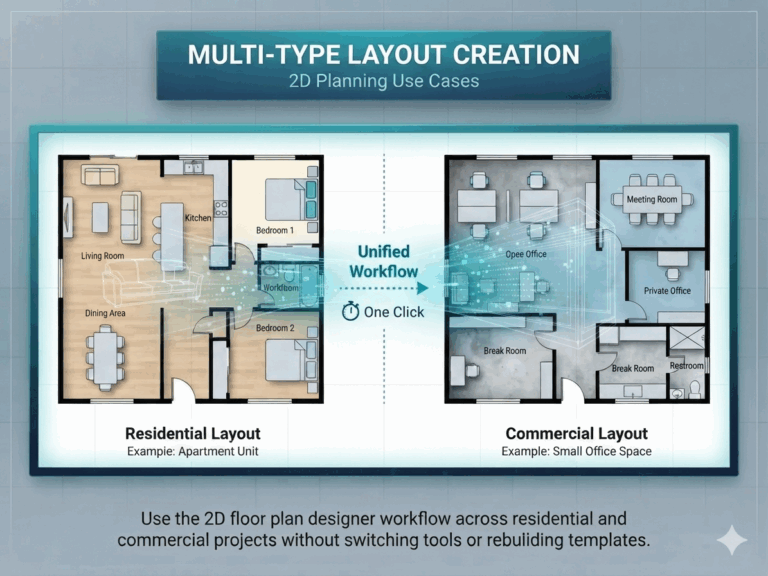
2D Floor Plan: How to Create Clear, Functional Layouts with AI
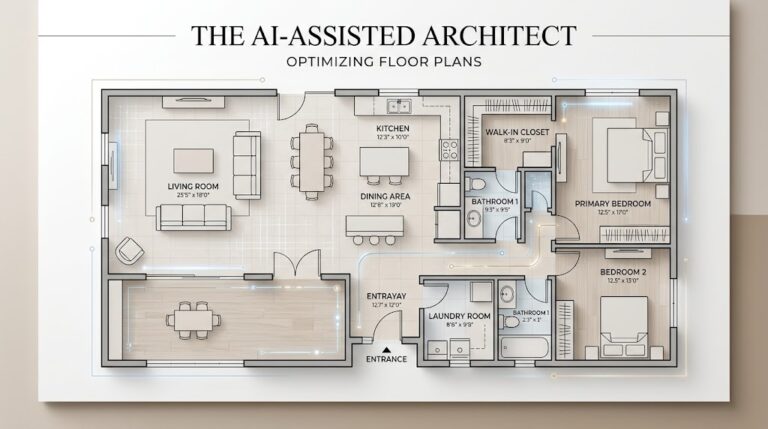
Creating a 2D Floor Plan used to mean opening specialized design software, drawing walls manually, checking measurements, placing doors and windows, and repeatedly adjusting the layout until everything worked. That process still has its place, but it can be unnecessarily…