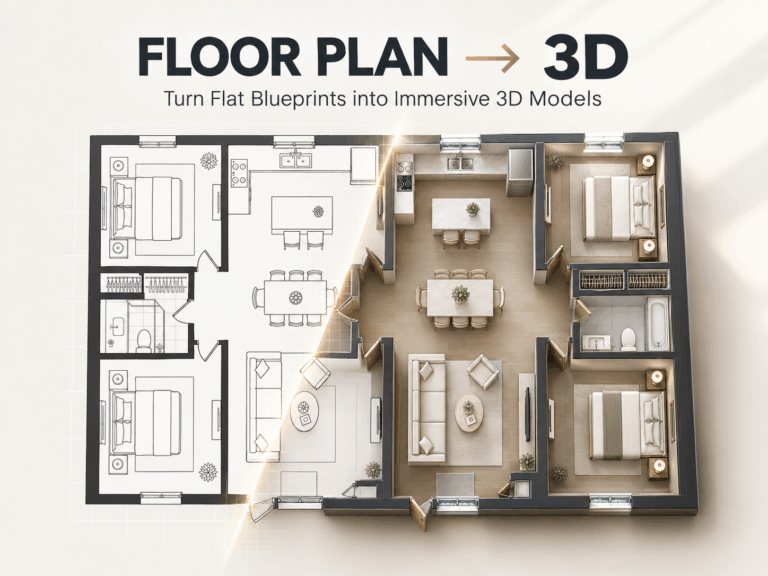
Last fall, our nine-person team finally outgrew the cramped co-working space we had been sharing for two years. We signed a lease on an empty 2,200-square-foot commercial loft—concrete floors, tall brick walls, plenty of natural light, and two massive structural columns right in the middle of the room.
We got the keys at 2:00 PM on a Friday. At 4:15 PM, an email arrived from our property manager:
“Before you move any furniture in, please submit your proposed office floor plan with exact walkway clearances and desk counts by Monday morning so the city fire inspector can review emergency exit paths.”
I stood in the middle of that dusty, empty room with a 25-foot tape measure and a lukewarm cup of coffee, feeling completely stuck.
I spent the next hour calling local commercial interior firms. The fastest quote I received was $2,200 with a two-week turnaround. The alternative was spending my entire weekend wrestling with AutoCAD—a tool I had not touched since college—trying to remember layers, scale factors, and snap settings.
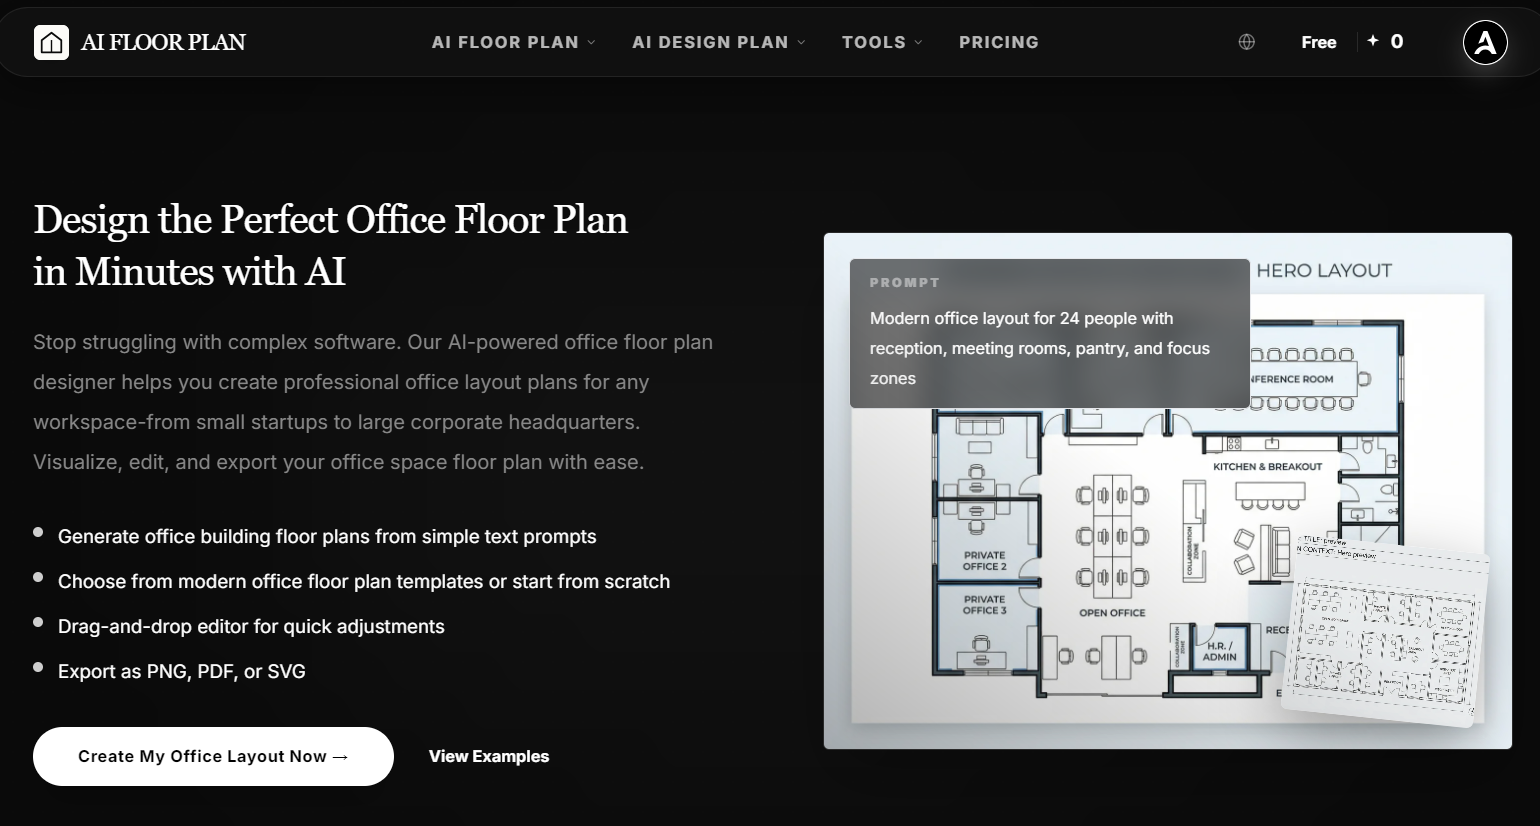
That frantic weekend taught me an important lesson: mapping out a practical, safe workspace does not require an architecture degree or a massive consulting invoice. Here is what I learned the hard way, the traps you should avoid, and the browser tool that solved my layout problem in minutes.
The 3 Costly Traps of Traditional Office Planning
When you need to draft an office floor plan, the traditional routes usually create more friction than they solve:
1. The CAD Learning Curve
High-end drafting software is engineered for architects calculating load-bearing beams, plumbing runs, and structural steel. If your main goal is figuring out whether ten desks, an eight-person conference room, and a phone booth will comfortably fit along the east wall, spending forty hours learning drafting hotkeys is an exhausting waste of energy.
2. The Designer Invoice & Delay
Commercial interior designers do great work, but their business model focuses on full-scale buildouts. Paying thousands of dollars just to test two or three seating arrangements for a preliminary lease review rarely makes financial sense for a growing company.
3. The Inaccurate Whiteboard / “Dumb Drawing” Trap
A lot of people turn to PowerPoint, Canva, or basic digital whiteboards. You drag a few grey boxes around, and everything looks spacious on screen.
The nightmare starts when the furniture delivery truck arrives: you realize your virtual desks were drawn 20% smaller than standard 60-by-30-inch commercial tables, and your main hallway is barely two feet wide. Moving partition walls and returning custom furniture because of bad scale is a costly headache.
The Truth About Most “Free” Office Floor Plan Makers (And Why They Fail)
Before finding a workable workflow, I spent Saturday morning testing nearly every tool that advertised itself as a free office floor plan maker. Most fell into three frustrating traps:
The Export Paywall
You spend an hour carefully measuring walls and arranging desks, but the moment you click “Download PDF,” a pop-up demands an upfront $49 monthly subscription before releasing your file.
The Living Room Bias
Most free design software is geared toward residential remodels. You get plenty of king-sized beds and kitchen islands, but good luck finding commercial essentials like soundproof phone pods, modular bench desks, server racks, or ADA-compliant doorways.
Hallucinated AI Mockups
Pure AI image generators can draw an artistic concept of an office, but they do not produce true blueprints. You get desks with uneven legs and crooked walls that are completely useless for building inspectors or contractors.
Why AIAI.com is the Best Free Office Floor Plan Maker I’ve Tested
After testing half a dozen tools that wasted my afternoon, I tried AIAI.com Office Floor Plan Maker, and it instantly solved the problem.
Traditional CAD vs. AIAI.com at a Glance
| Feature | Traditional CAD Software | AIAI.com Floor Plan Maker |
|---|---|---|
| Learning Curve | Steep (weeks of training) | Zero (intuitive drag-and-drop & AI) |
| Time to First Draft | 2–5 business days | 2–3 minutes |
| Workplace Furniture | Requires importing third-party DWG files | Full built-in commercial furniture library |
| Dimension Precision | Manual calculation and drafting | Real-time smart snapping & auto-scaling |
| 3D Visualization | Requires separate rendering plugins | Instant 1-click 3D walkthrough toggle |
| Upfront Cost | $200+ monthly license | Free to start with zero lock-in |
Instead of treating space planning like a tedious drafting chore, AIAI.com builds practical workplace intelligence directly into the canvas:
Commercial-First Intelligence
The platform understands commercial spaces. It automatically accounts for standard chair clearance, the correct depth of modern bench desks, and the walking room needed inside meeting rooms.
Ready-to-Use Templates
If starting from a blank screen feels overwhelming, you can load an editable free office floor plan template designed for real square footage and specific team sizes.
Automatic Dimensioning & Smart Snapping
Every wall, glass partition, and desk you place shows exact measurements in feet/inches or meters. You never have to guess whether your main corridor meets standard safety clearance.
Instant 2D to 3D Visualization
With a single click, you can switch from your technical 2D layout to a realistic 3D perspective. This makes it effortless to present your ideas to landlords, investors, or colleagues who have trouble visualizing flat lines.
Step-by-Step: How to Build Your Office Layout in Under 3 Minutes with AIAI.com
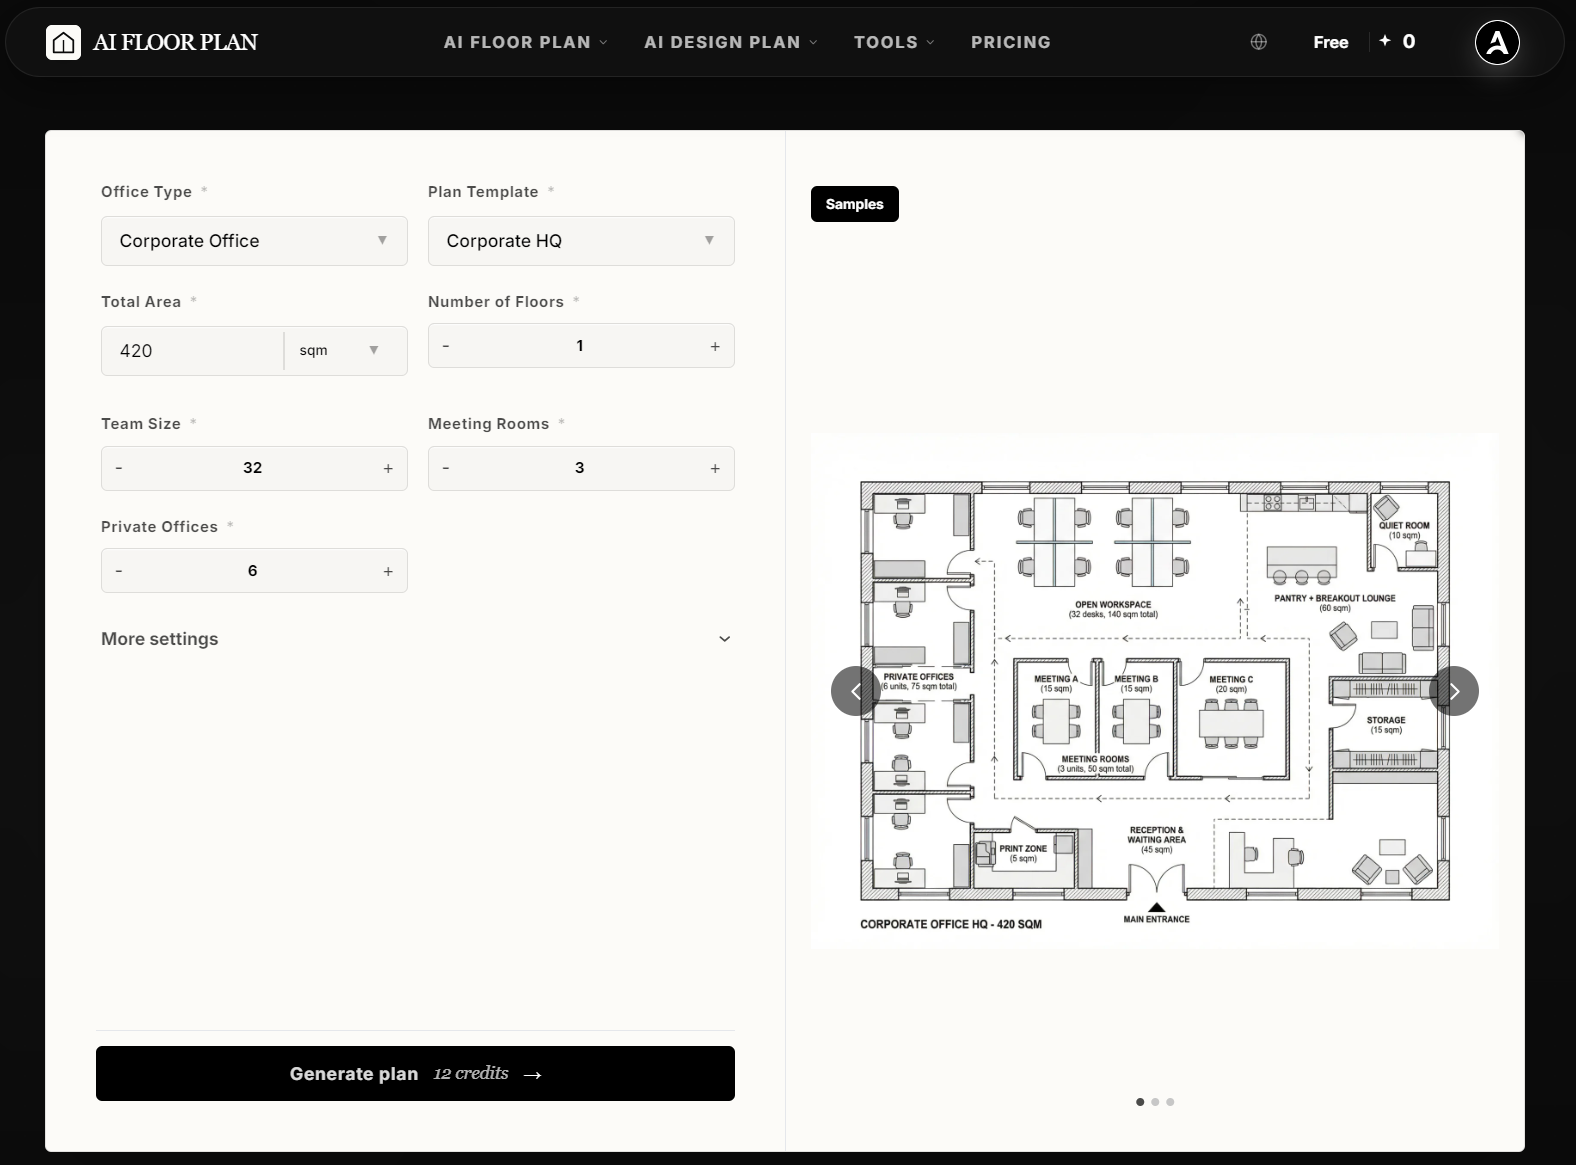
Here is the exact four-step workflow I used to build and export our complete layout:
Step 1: Set Your Canvas or Pick a Template
Open AIAI.com Office Floor Plan Maker and enter your total room dimensions (for example, 35 ft x 65 ft), or select a pre-configured template that matches your room shape.
Step 2: Block Out Functional Zones
Define your primary zones: the main team work area, private meeting rooms, phone booths, a kitchen/break area, and the reception desk. You can draw partition walls or drop in glass dividers with a single click.
Step 3: Drop in Commercial Furniture with Smart Snapping
Drag and drop desks, conference tables, storage cabinets, and acoustic pods onto the canvas. The tool’s collision detection stops you from accidentally putting furniture too close to doors or emergency exits.
Step 4: Review in 3D & Export Your Blueprint
Check your space in 3D to ensure the layout feels open and balanced. When satisfied, export a clean 2D file with clear dimension labels to send straight to your landlord or contractor for immediate sign-off.
Real-World Scenarios: From Small Business Layouts to Hybrid Workplaces
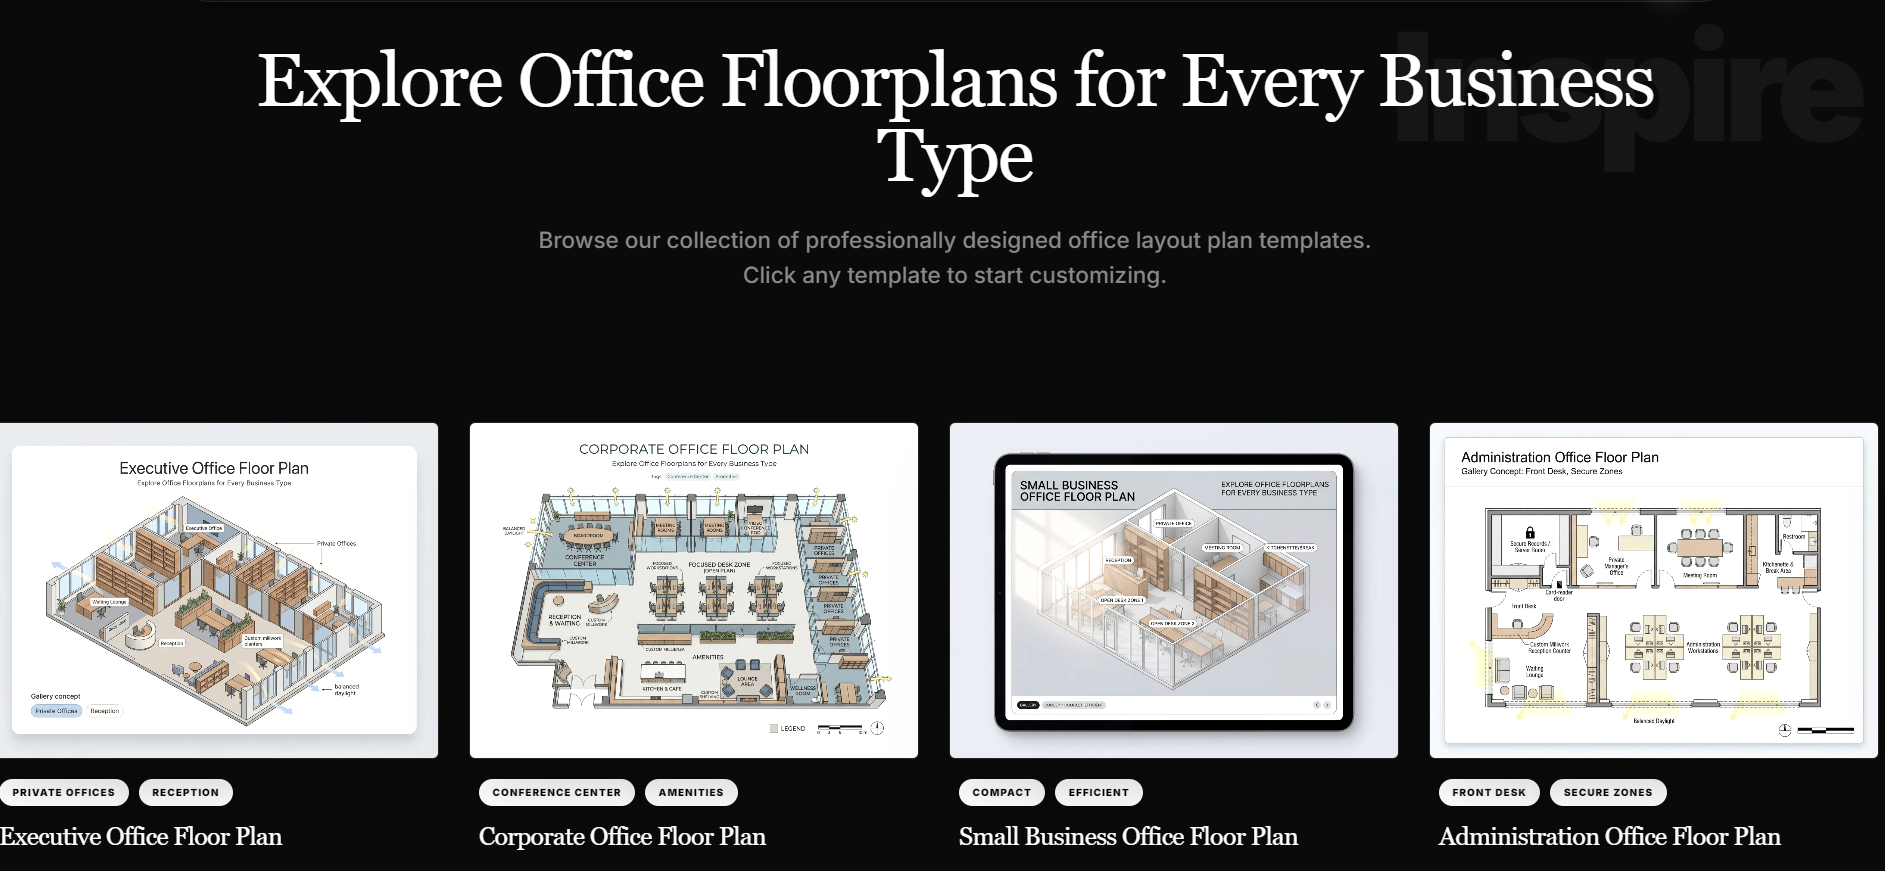
Different teams face very different spatial puzzles. Here is how you can use the tool for specific workplace scenarios:
1. Small Business & Startups on a Budget
Planning small business office floor plans is all about getting the most out of every square foot without turning your space into a cramped maze.
In a 1,200 to 2,000 sq ft space, you can review pre-built office floor plan layout examples within the tool to find the right balance:
- Place a compact reception and greeting area near the entrance.
- Run four-to-six-person modular bench desks along perimeter windows to maximize natural light.
- Set aside an enclosed corner for an 8-person conference room with video conferencing equipment.
- Tuck acoustic phone booths and your coffee bar along the back wall to keep noisy chatter away from focused desks.
2. Hybrid & Modern Workplace Redesigns
If your team splits time between home and the office, you do not need a dedicated desk for every single person. Use the tool to experiment with modern office floor plan ideas that prioritize flexible, collaborative spaces:
- Hot-Desking Clusters: Unassigned desks with universal monitor arms and easy-access power outlets.
- Quiet Focus Pods: Standalone soundproof booths for one-on-one video calls and deep focus sessions.
- Town Hall & Soft Seating: Modular couches and mobile whiteboards for casual team syncs and brainstorming.
3. Pre-Lease Feasibility Checks
Before signing a three-year commercial lease, spend five minutes modeling the unit’s dimensions in AIAI.com. You will know instantly whether the unit can handle your hiring plans for the next two years or if you will outgrow it in six months.
Office Floor Plan with Dimensions: Standard Clearances AIAI.com Automates for You
Even when using an automated tool, keeping these standard clearances in mind will help you evaluate your layout with confidence:
| Space Type | Recommended Dimension | Key Purpose |
|---|---|---|
| Primary Circulation Aisle | 48 to 60 inches (1.2 to 1.5 m) | Meets standard ADA accessibility and fire exit requirements |
| Secondary Desk Aisle | 36 to 42 inches (0.9 to 1.1 m) | Provides comfortable walking space between rows of desks |
| Chair Clearance (Back to Wall) | 36 inches (0.9 m) minimum | Allows team members to push chairs back and stand up comfortably |
| Space per Open Desk Worker | 50 to 75 sq ft (4.6 to 7.0 sq m) | Balances high spatial efficiency with personal breathing room |
| Small Meeting Room (4–6 ppl) | 100 to 150 sq ft (9.3 to 14 sq m) | Holds a central table, screen, and perimeter walking room |
When creating an office floor plan with dimensions, always double-check local building codes for maximum travel distance to emergency exits.
Frequently Asked Questions (FAQs)
Is AIAI.com Office Floor Plan Maker really free to use?
Yes. You can jump in, start from scratch or use a template, arrange your furniture, and test your layout online with zero upfront paywalls or mandatory credit cards.
Can I export an office floor plan with exact dimensions for my contractor?
Yes. The platform generates scaled 2D blueprints with precise linear measurements, wall thicknesses, and room areas suitable for landlord reviews and contractor estimates.
Do I need to install any heavy software?
No. AIAI.com runs completely in your web browser, so you can work on a laptop, tablet, or desktop without downloading bulky installation files.
Skip the CAD Headaches: Start Designing Today
Creating a workable office floor plan doesn’t have to be a multi-week, expensive headache. Whether you are moving into your first office, reorganizing desks for a hybrid schedule, or sending clear plans to a building inspector, having the right tool turns a stressful chore into a quick win.
Skip the complicated CAD tutorials and bypass the misleading software trials.
🔄 Stackable Credits Never Expire • 💳 100% Free to Try

Merge multiple images into beautiful compositions instantly with AI Image Combiner. Create side-by-side photos, vertical layouts, and collages using AIAI.com—no Read more
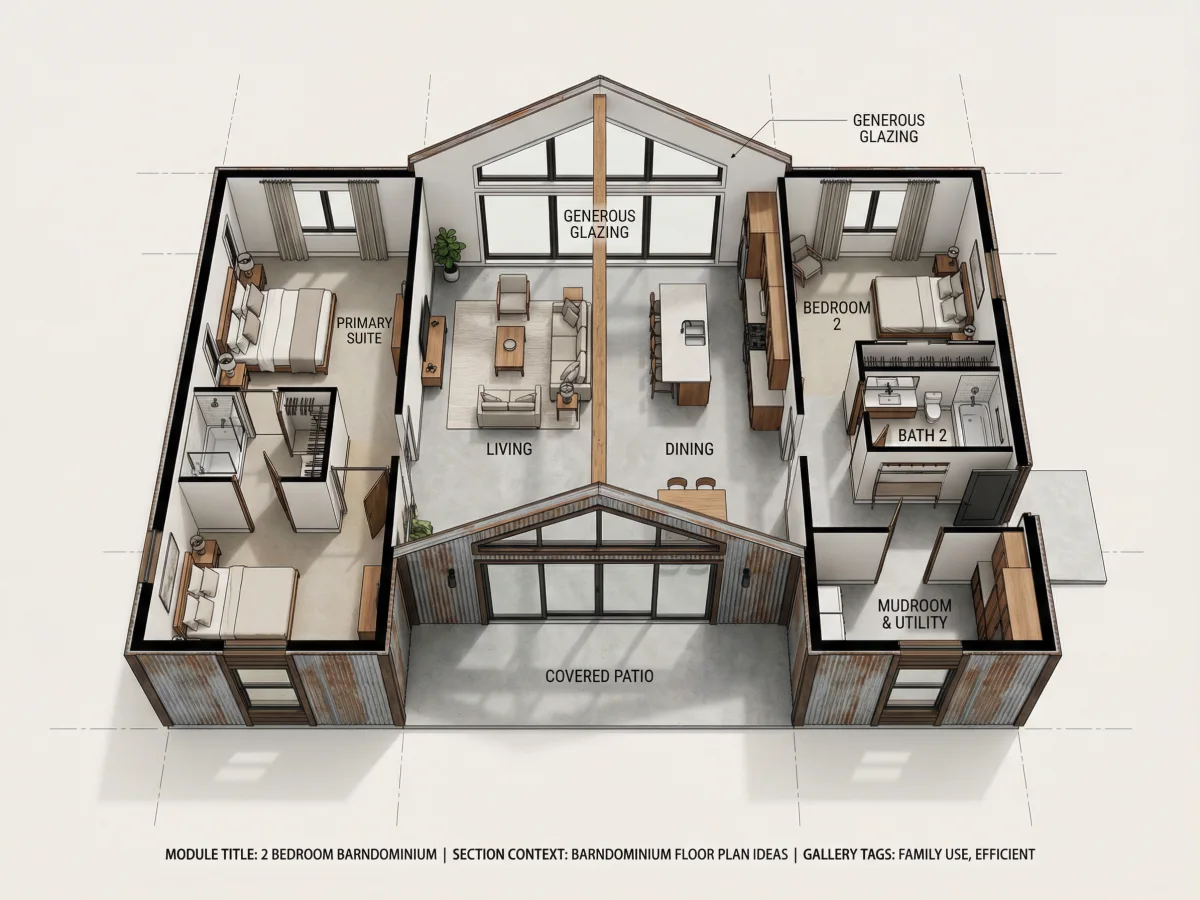
Finding the right Barndominium Floor Plan can be harder than it looks. From choosing the right number of bedrooms and Read more
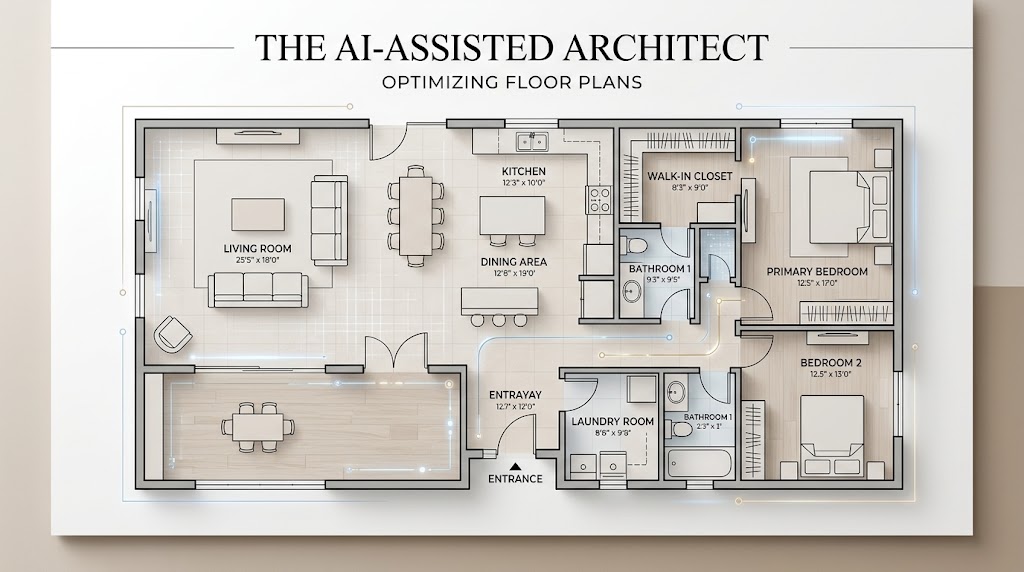
Creating a 2D Floor Plan used to mean opening specialized design software, drawing walls manually, checking measurements, placing doors and Read more

In the digital-first marketing era, the quality of visual assets directly correlates with conversion rates. OpenAI’s newly released GPT Image Read more