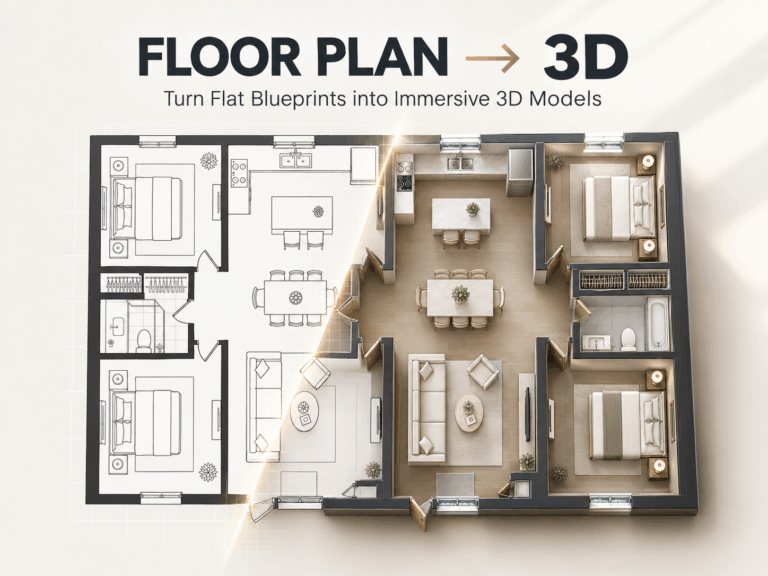
Last Tuesday, a client called me at 9 PM. They needed a quick room layout proposal for a rental apartment renovation by 9 AM the next morning.
Normally, my heart would have sunk. Opening up heavy desktop drafting tools late at night to manually draw every single wall, window, and door just for an initial concept felt exhausting. I didn’t need millimeter-perfect engineering blueprints yet; I just wanted a fast way to brainstorm spatial relationships without staring at a blank canvas.
I decided to search online to see if I could easily draft a 2D Floor Plan without the usual late-night headache. I was hoping to find a 2d floor plan creator free of bloated installations or steep learning curves, but that late-night search only made me realize how deeply frustrating the search for a simple layout tool can be.
That’s why I put together this guide. Whether you are a homeowner sketching out a future home or a designer facing a tight deadline, I’ll walk you through the landscape of free 2D layout tools, explain why starting in 2D is still your secret weapon, and show you how to leverage a modern AI-driven workflow to skip the tedious “blank canvas” phase entirely.
The “No Fancy 3D” Dilemma: Why Finding a Simple Layout Tool is Harder Than it Looks
As it turns out, I’m definitely not the only one fighting this battle. Just the other day, I was browsing Reddit and stumbled upon a thread that perfectly captured the collective frustration of the entire design and DIY community:
“Free software to draw floor plans?”“I’m looking for some software to draw out a floor plan for our future home. I’ve tried downloading a few, but they’ve sucked. Does anyone have a recommendation on a free software I could use? I only need the floor plan; no fancy 3d modeling anything.”
Reading this, I had to laugh because it hits on two universal truths:
- Most downloadable “professional” software is bloated, clunky, and has a learning curve that feels like climbing a mountain.
- A lot of users—whether they are homeowners planning a remodel or designers brainstorming a pitch—just want a clean 2D layout. They don’t need or want a complex 3D engine lagging their web browser.
But is this Redditor right? Do the most recommended free tools on the market really fail when it comes to quick sketching? Let’s put them to the test.
Testing the Go-To Options: What Free Layout Tools Do Most People Use?
To see if we can find a 2d floor plan free of frustration, let’s look at the most common options recommended by the community today, and where they excel or fall short:
- Floorplanner: This is an excellent web-based option if you want to drag and drop furniture into a room. The interface is highly visual, but you still have to build every partition wall manually from scratch.
- RoomSketcher: Known for producing highly professional, clean layouts. It’s a great choice for real estate marketing, but some of the high-resolution download formats require a premium subscription.
- SketchUp (Free Web Version): SketchUp is the undisputed heavyweight for 3D modeling. However, when you are in a rush, creating a sketchup 2d floor plan can feel like using a heavy-duty hammer when you just need a simple nail. Setting up the camera, snapping lines, and adjusting the 2D view can take up valuable brainstorming time.
2D vs. 3D: Why Starting with a 2D Layout is Still Your Best Move
In that Reddit thread, the user explicitly asked for “no fancy 3d modeling anything.” This instinct is actually architecturally correct.
While both 2d and 3d floor plans have their places in a project, 2D layouts remain the absolute clearest way to explain spatial relationships, room counts, and traffic flow. If the 2D flow of a house doesn’t make sense, no amount of beautiful 3D furniture or wall textures will save the design. Getting the 2D layout right first prevents costly design revisions later.
But here is the catch: while 2D is crucial, manually drawing every single partition wall on a blank canvas in traditional software is incredibly slow. This is where AI steps in—not to replace these platforms, but to act as a much-needed starting companion.
How I Built a “Hybrid” Workflow to Save My Sanity
I’ve realized that the smartest designers don’t limit themselves to just one 2d floor plan software; instead, they build a collaborative, hybrid workflow.
When you just need a quick 2D Floor Plan to show a client for initial feedback, you don’t need a final CAD file yet. You need speed and flexibility.
By using an AI-driven tool as a “smart sketchpad,” you can generate three or four layout variations in seconds. After you and your client agree on the flow, export the layout. Then, bring it into SketchUp or CAD for 3D modeling and detailed drafting. This simple shift saves hours of repetitive drafting.
Finding AIAI.com: The Tool That Finally Solved My Blank-Canvas Struggle
Recently, I started using AIAI.com’s online 2D Floor Plan creator, and it has genuinely simplified my early-stage design process . Here is why it has earned a permanent spot in my browser bookmarks:
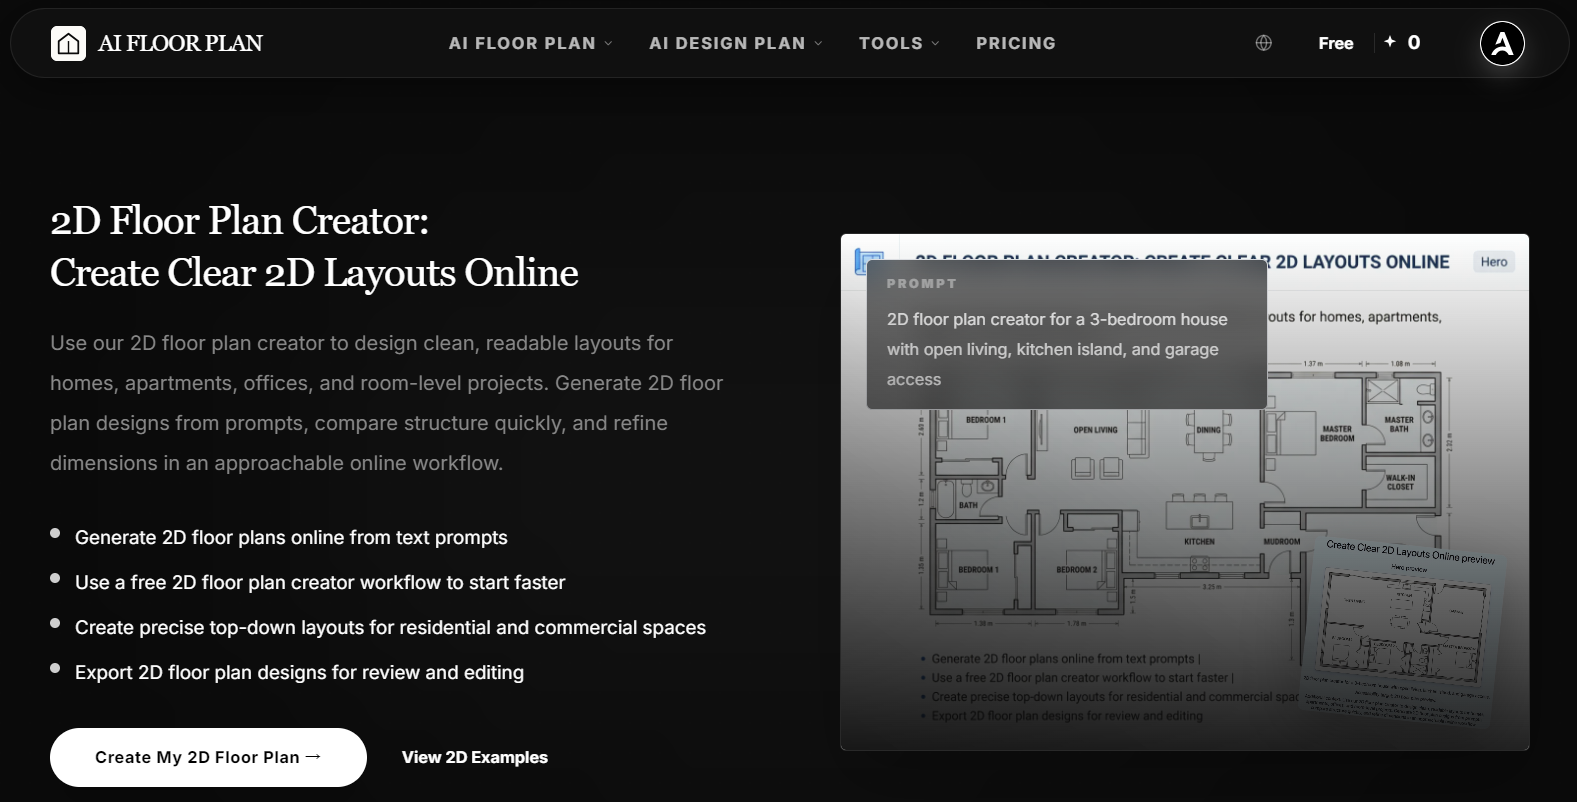
- Prompt-to-Layout Generation: I tested it by entering this sentence: “A 2D floor plan creator for a 3-bedroom house with open living, kitchen island, and garage access” (just like their template). Within seconds, the AI generated a structured top-down layout. No blank canvas anxiety required.
- Highly Readable Designs: Many CAD programs spit out busy, confusing blueprints. AIAI.com offers a clear 2D floor plan. It’s easy for clients, contractors, and landlords to read and understand quickly.
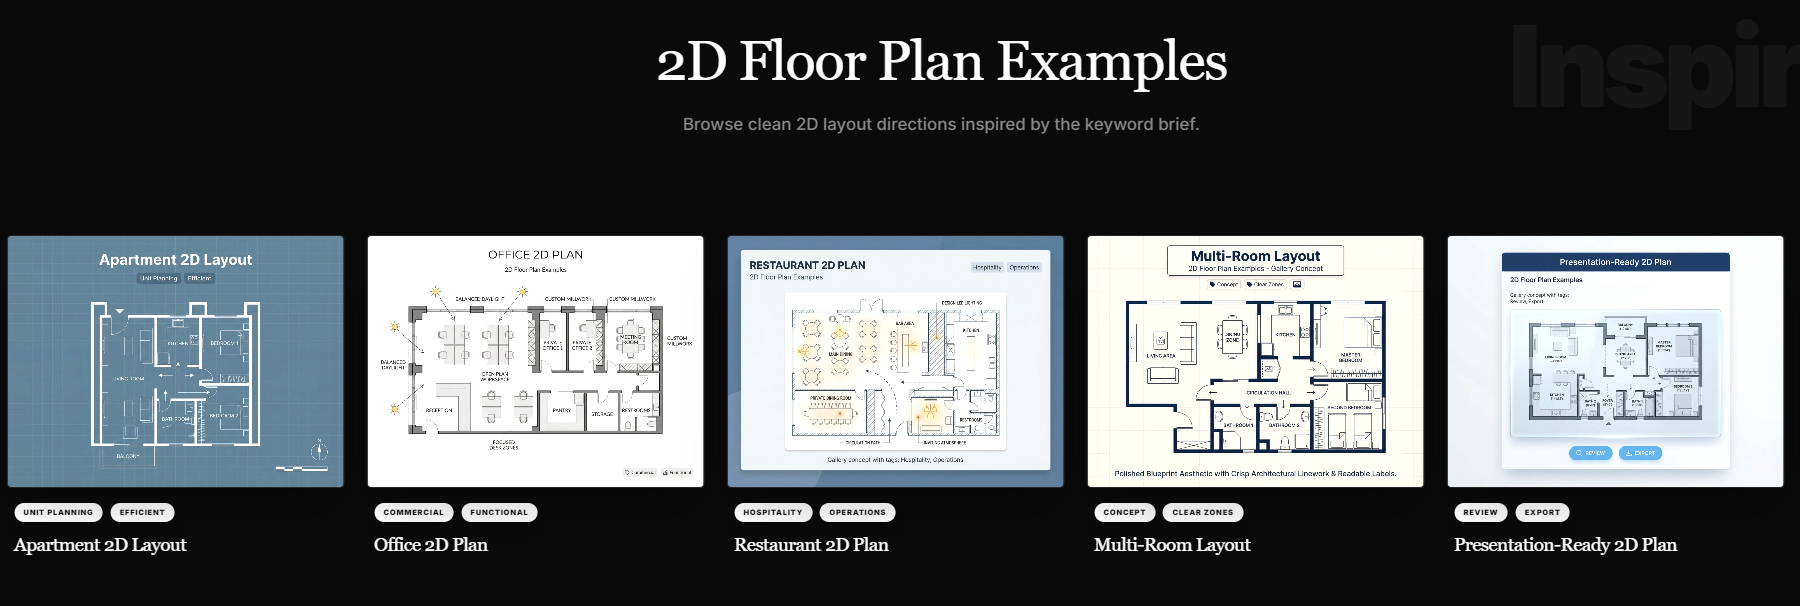
- Versatility in Building Types: The same clear workflow applies. I can sketch a residential apartment, a commercial office, or even a small room project.
- Iterate Without Redrawing: You can set your generated layout as a “concept base.” If the client wants to add a room, you can adjust the settings and regenerate without having to rebuild the entire drawing from scratch.
From Concept Sketches to Pitch Meetings: Where This AI Tool Shines
Based on my own workflow trials, there are three distinct phases where an online AI creator makes a massive difference:
- Early Concept Layouts: Test room relationships and circulation. Decide between “balanced flow” or “zoned privacy.” Check room counts before finalizing the draft.
- Client and Stakeholder Presentations: Provide a clear visual layout that shows the logic. Avoid overwhelming clients with too many technical details.
- Create Multi-Type Layouts: Switch from a residential layout in the morning to a commercial office project in the afternoon. You won’t need to manage different software templates.
How to Generate Your First Layout
If you want to try it out yourself, the process on AIAI.com is incredibly straightforward:
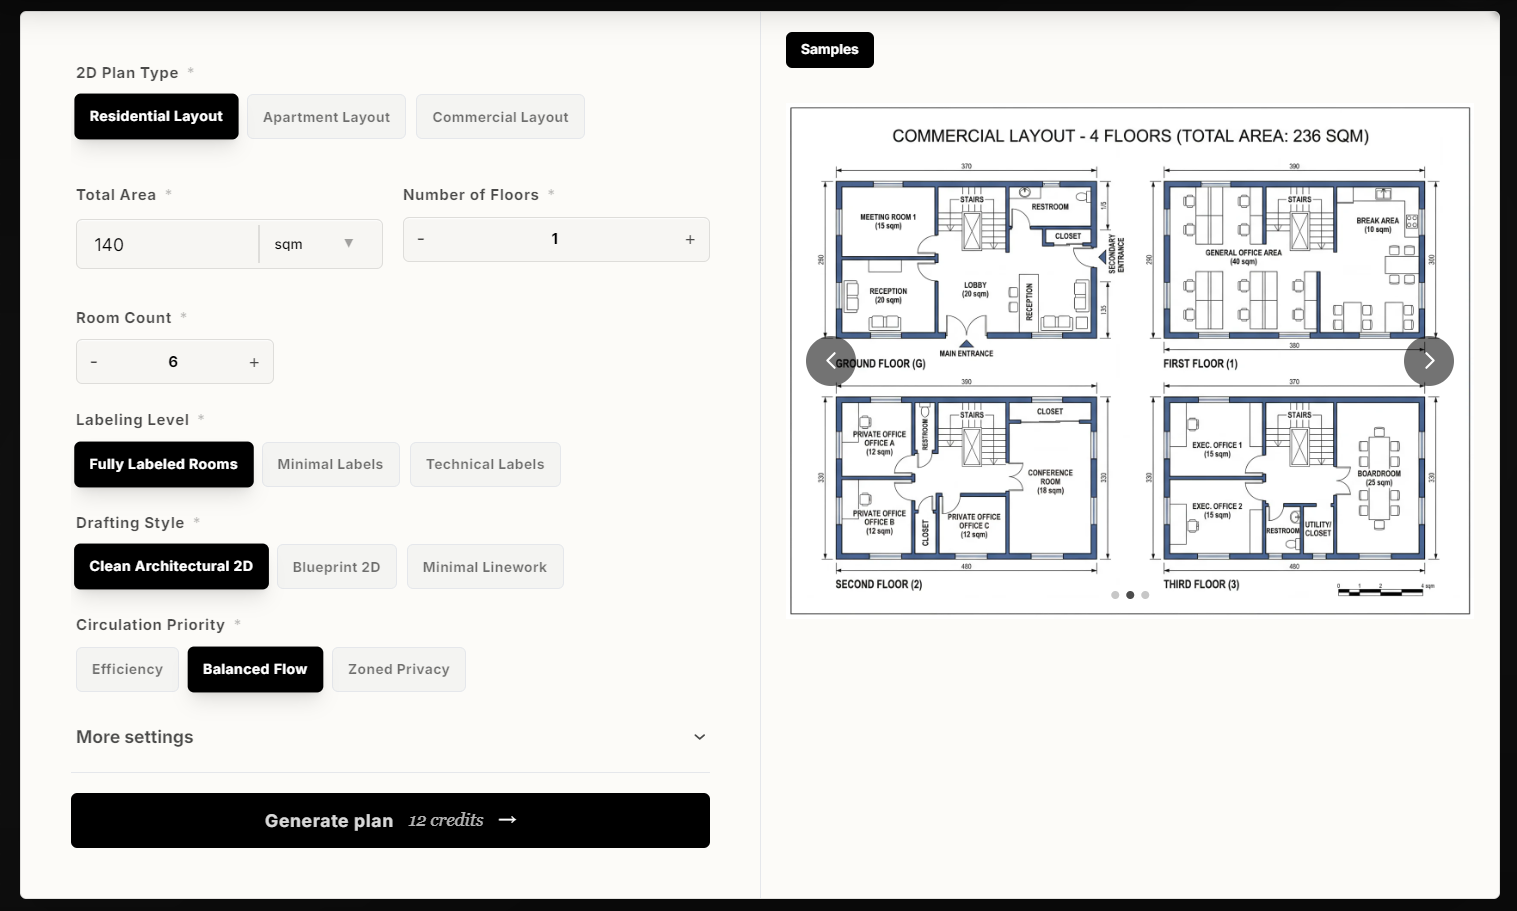
- Step 1: Enter the Space Details: Describe your space in natural language. You can set details in the left panel. Choose the plan type: Residential, Apartment, or Commercial. Then, enter the total area, like 140 sqm. Also, specify the room count and drafting style, such as a blueprint or a clean architectural look. You can also set the circulation priority—whether you want a “balanced flow” or “zoned privacy”.
- Step 2: Review and Compare: Let the AI generate options. You can compare different layout directions to see which flow matches your functional and visual goals.
- Step 3: Customize and Export: When you like your 2D floor plan, change your room labels to fully labeled, minimal, or technical. Then, click the 2D floor plan download button to save your layout.
A Few Things You Might Be Wondering About (FAQs)
- Q: Can I use this as a free 2D floor plan creator?
- A: Yes! AIAI.com provides free credits for users to test out the workflow and generate layouts online without any initial commitment.
- Q: Can I edit the generated layout?
- A: Absolutely. You can adjust wall configurations, room proportions, and labels directly before exporting.
- Q: Can I export the 2D Floor Plan for professional use?
- A: Yes. The exported layout is highly clean and serves as the perfect high-resolution reference to import into your favorite CAD or SketchUp software for final engineering adjustments.
My Final Thoughts
Design is all about finding the right tool for the right job. By pairing the speed of AI with the precision of traditional CAD software, you get the best of both worlds.
If you want to skip the tedious phase of starting from a blank canvas, I highly recommend checking out the free workflow over at AIAI.com 2D Floor Plan. It might just save your next late-night design session!
Tired of tracing napkin sketches manually? Discover the best free AI CAD drawing generator to turn text, photos, and doodles Read more

Create character relationship maps for screenwriting using Nano Banana 2. Generate visual relationship diagrams for dramas, films, novels, and interactive Read more

What is Nano Banana AI Image Generator - A Full Understanding What is Nano Banana? In the field of artificial Read more

ChatGPT-5 Technical Analysis: Core Capabilities and Applications Guide ChatGPT-5 has officially launched after much anticipation and many development iterations. This Read more